Skip main navigation
Sold for $1,045,000
  • Listing Provided by: Coldwell Banker Realty
    Bought with: Coldwell Banker Realty
    Tax assessed value
    $1,045,000

    11925 Silver Loop, Jurupa Valley, CA 91752

    7beds
    4,693sqft
    Single Family Residence
    Built in 2004
    8,712 Square Feet Lot
    $1,103,900 Zestimate®
    $223/sqft
    $5,572 Estimated rent

    Home value

    $1,103,900

    $1.03M - $1.19M

    $5,572/mo

    Zestimate® history
    Loading
    Loading...

    Owner options

    List your home for rent

    $5,572/mo

    Rent Zestimate®

    Find your next renter with Zillow Rental Manager. Plus, with online applications, you can quickly screen prospective tenants – for free.

    Learn more

    $5,572/mo

    Rent Zestimate®

    Refinance and save

    $6,765/mo

    Est. payment

    Refinancing to a lower rate could help reduce your monthly payments and save thousands over the life of the loan.

    See today's rates

    $6,765/mo

    Est. payment

    Explore your selling options

    Work with a Zillow partner agent

    Leverage their expertise and Zillow's premium Showcase listings to get your home seen by more buyers.

    Get started

    List with your own agent

    Get your home in front of millions of buyers by listing it on Zillow.

    Learn how to do it

    Sell it yourself

    Take full control of how buyers see your home on Zillow by listing For Sale by Owner (FSBO).

    List your home

    What's special

    Gas fireplaceLarge balconyIn-law suiteLarge islandBuilt-in office spaceHome officeSix additional bedrooms
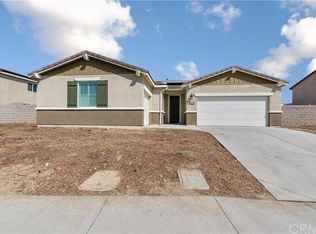
    Welcome to this stunning 7-bedrooms, 4-bathrooms home located in the award-winning Corona Norco Unified School District! This freshly painted spacious property offers an array of features. As you enter, you are greeted by the large living room that flows into the chef’s kitchen; featuring granite countertops, large island, new gas range, newer double oven, dishwasher, and refrigerator. A large walk-in pantry offers abundant storage. The adjacent formal dining area is perfect for hosting celebrations. A bonus room off the large family room offers flexibility and can be used as a workout space, home office, or converted into an 8th bedroom. A downstairs bedroom provides privacy for guests, or as an in-law suite, with an adjacent 3/4 bathroom. Upstairs, you’ll find six additional bedrooms. One bedroom includes a built-in office space, ideal for working from home. The primary bedroom is massive, featuring a gas fireplace, spacious sitting area, and large balcony. The oversized walk-in closet provides plenty of storage, while the luxurious primary bathroom includes a walk-in shower, large soaking tub, separate toilet room, dual vanities, and two sinks. The remaining upstairs bedrooms share two full bathrooms with dual sink vanities. Every toilet in the home has been upgraded to high-end bidets. The high ceilings throughout the house add to the sense of openness. The home also includes a large linen closet, two new Lennox A/C compressors and air ducts throughout the house, which are still under warranty. The generously sized laundry room has a LG washer and dryer, large sink, and ample storage cabinets. The 3-car attached garage has a wall-mounted A/C, making it ideal for a workshop. The third parking space can also be utilized for storage. The backyard is designed for outdoor living, with built-in BBQ grill, high-power wok grill, and two built in lights with fans under the large, covered patio area. There are two gated side yards, which can be used for a vegetable garden, and a separate dog run. The property also boasts approximately 40 fruit trees, including pomegranates, dragon fruit, dates, citrus, and persimmons, providing fresh fruits year-round. Situated in a prime location, this home is close to Shopping Centers, Costco, 99 Ranch Market, gyms, restaurants, and much more. This is a rare opportunity to own a beautifully maintained home in a fantastic neighborhood.

    Zillow last checked:

    Listing updated:

    Listing Provided by:

    Imy Dulake DRE #00987845 626-664-1280,

    Coldwell Banker Realty,

    Rosy Lam DRE #02075763,

    Coldwell Banker Realty

    Bought with:

    Imy Dulake, DRE #00987845

    Coldwell Banker Realty

    Rosy Lam, DRE #02075763

    Coldwell Banker Realty

    Source: CRMLS,MLS#: AR24198254MLS LogoOriginating MLS: California Regional MLS

    Facts & features

    Interior

    Bedrooms & bathrooms
    • Bedrooms: 7
    • Bathrooms: 4
    • Full bathrooms: 3
    • 3/4 bathrooms: 1
    • Main level bathrooms: 1
    • Main level bedrooms: 1
    Bedroom
    • Features: Bedroom on Main Level
    Bathroom
    • Features: Bidet, Bathroom Exhaust Fan, Bathtub, Closet, Dual Sinks, Enclosed Toilet, Linen Closet, Soaking Tub, Separate Shower, Tub Shower
    Kitchen
    • Features: Granite Counters, Kitchen Island, Kitchen/Family Room Combo, Pots & Pan Drawers, Remodeled, Updated Kitchen, Utility Sink, Walk-In Pantry
    Heating
    • Central
    Cooling
    • Central Air
    Appliances
    • Included: Convection Oven, Double Oven, Dishwasher, Exhaust Fan, Disposal, Gas Oven, Gas Range, Microwave, Refrigerator, Range Hood, VentedExhaust Fan, Water To Refrigerator, Water Heater, Dryer, Washer
    • Laundry: Washer Hookup, Electric Dryer Hookup, Gas Dryer Hookup, Inside, Laundry Room
    Features
    • Breakfast Bar, Central Vacuum, Separate/Formal Dining Room, Eat-in Kitchen, Granite Counters, High Ceilings, In-Law Floorplan, Pantry, Storage, Unfurnished, Bedroom on Main Level, Primary Suite, Walk-In Pantry, Walk-In Closet(s)
    • Doors: Sliding Doors
    • Windows: Double Pane Windows, Screens, Shutters
    • Has fireplace: Yes
    • Fireplace features: Primary Bedroom
    • Common walls with other units/homes: No Common Walls
    Interior area
    • Total interior livable area: 4,693 sqft

    Property

    Parking
    • Total spaces: 5
    • Parking features: Concrete, Direct Access, Door-Single, Driveway, Driveway Up Slope From Street, Garage Faces Front, Garage, On Site, Private, Side By Side
    • Attached garage spaces: 3
    • Uncovered spaces: 2
    Features
    • Levels: Two
    • Stories: 2
    • Entry location: 1
    • Patio & porch: Concrete, Open, Patio
    • Pool features: None
    • Spa features: None
    • Fencing: Block,Privacy
    • Has view: Yes
    • View description: Neighborhood
    Lot
    • Size: 8,712 sqft
    • Features: Back Yard, Drip Irrigation/Bubblers, Front Yard, Garden, Sprinklers In Rear, Sprinklers In Front, Lawn, Level, Sprinklers Timer, Sprinkler System, Sloped Up, Walkstreet, Yard
    Details
    • Parcel number: 152361010
    • Zoning: R-1
    • Special conditions: Standard,Trust

    Construction

    Type & style
    • Home type: SingleFamily
    • Property subtype: Single Family Residence
    Materials
    • Roof: Tile
    Condition
    • Updated/Remodeled,Turnkey
    • New construction: No
    • Year built: 2004

    Utilities & green energy

    • Electric: Standard
    • Sewer: Public Sewer
    • Water: Public
    • Utilities for property: Cable Available, Electricity Connected, Natural Gas Connected, Sewer Connected, Water Connected

    Community & neighborhood

    Security
    • Security features: Carbon Monoxide Detector(s), Smoke Detector(s)
    Community
    • Community features: Curbs, Golf, Storm Drain(s), Street Lights, Suburban, Sidewalks
    Location
    • Region: Jurupa Valley

    Other

    Other facts
    • Listing terms: Cash,Cash to New Loan
    • Road surface type: Paved

    Price history

    DateEventPrice
    11/6/2024Sold$1,045,000+0.7%$223/sqft
    Source: CRMLS #AR24198254 Report a problem
    10/22/2024Pending sale$1,038,000$221/sqft
    Source: CRMLS #AR24198254 Report a problem
    10/9/2024Contingent$1,038,000$221/sqft
    Source: CRMLS #AR24198254 Report a problem
    10/5/2024Listed for sale$1,038,000+66.6%$221/sqft
    Source: CRMLS #AR24198254 Report a problem
    12/22/2004Sold$623,000$133/sqft
    Source: Public Record Report a problem

    Public tax history

    YearProperty taxesTax assessment
    2025$14,306 +20%$1,045,000 +21.9%
    2024$11,924 +1.6%$857,510 +2%
    2023$11,733 +2.2%$840,697 +2%
    2022$11,476 +8.2%$824,214 +9.4%
    2021$10,609 +10%$753,439 +12%
    2020$9,646 +2.7%$672,714 +3%
    2019$9,390 +3.8%$653,120 +4%
    2018$9,050 +5.9%$628,000 +6.6%
    2017$8,548 $589,000 +3.7%
    2016$8,548 +6.8%$568,000 +3.8%
    2015$8,002 +8.3%$547,000 +8.7%
    2014$7,392 $503,000 +14.3%
    2013-- $440,000 -2%
    2012-- $449,000 -2%
    2011-- $458,000 +6%
    2010-- $432,000 -2.5%
    2009-- $443,000 -17.5%
    2008-- $537,000 -17.7%
    2007-- $652,851 +2%
    2006-- $640,050 +2.7%
    2005-- $623,000

    Find assessor info on the county website

    Neighborhood: Mira Loma

    Nearby schools

    GreatSchools rating
    Schools provided by the listing agent
    • Middle: River Heights
    • High: Eleanor Roosevelt

    Source: CRMLS. This data may not be complete. We recommend contacting the local school district to confirm school assignments for this home.

    Get a cash offer in 3 minutes
    Find out how much your home could sell for in as little as 3 minutes with a no-obligation cash offer.
    Estimated market value
    $1,103,900
    Get a cash offer in 3 minutes
    Find out how much your home could sell for in as little as 3 minutes with a no-obligation cash offer.
    Estimated market value
    $1,103,900