Skip main navigation
Sold
  • Price Unknown

    11925 Sycamore Ave, Grandview, MO 64030

    3beds
    2,356sqft
    Single Family Residence
    Built in 1973
    0.3 Acres Lot
    $300,300 Zestimate®
    $--/sqft
    $2,030 Estimated rent

    Home value

    $300,300

    $270,000 - $333,000

    $2,030/mo

    Zestimate® history
    Loading
    Loading...

    Owner options

    List your home for rent

    $2,030/mo

    Rent Zestimate®

    Find your next renter with Zillow Rental Manager. Plus, with online applications, you can quickly screen prospective tenants – for free.

    Learn more

    $2,030/mo

    Rent Zestimate®

    Refinance and save

    Refinancing to a lower rate could help reduce your monthly payments and save thousands over the life of the loan.

    See today's rates

    Explore your selling options

    Work with a Zillow partner agent

    Leverage their expertise and Zillow's premium Showcase listings to get your home seen by more buyers.

    Get started

    List with your own agent

    Get your home in front of millions of buyers by listing it on Zillow.

    Learn how to do it

    Sell it yourself

    Take full control of how buyers see your home on Zillow by listing For Sale by Owner (FSBO).

    List your home

    What's special

    Fenced backyardPeaceful cul-de-sacAttic storage spaceConvenient walk-out basement accessNew roofLarge corner lotUpdated fixtures
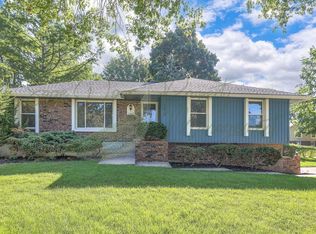
    Freshly remodeled and move-in ready, this charming 3-bedroom home offers a warm blend of comfort and style. Situated on a large corner lot at the end of a peaceful cul-de-sac, the property features mature trees, a fenced backyard, and convenient walk-out basement access—perfect for outdoor living, gardening, or play. Step inside to find new carpet throughout the bedrooms and living areas, fresh interior and exterior paint, updated fixtures, and sleek ceramic tile flooring in the kitchen and baths. The bay window in the spacious living room fills the space with natural light, while the cozy family room features a fireplace, ideal for relaxing evenings. The kitchen is equipped with new stainless steel appliances. Additional highlights include a new roof, attic storage space, and a recently upgraded electrical system with a new main breaker panel installed in July 2024. Outdoor recreation is just minutes away—Longview Lake and Marina are approximately 2.8 miles down the road, offering boating, trails, fishing, and lakefront fun. This home combines updates, character, and a fantastic location. See it and make it yours!

    Zillow last checked:

    Listing updated:

    Listed by:

    Sandi Reed 816-213-0938,

    Chartwell Realty LLC,

    Reed Team 816-877-8732,

    Chartwell Realty LLC

    Bought with:

    Gayla Hiatt Group

    Keller Williams KC North

    Source: Heartland MLS as distributed by MLS GRID,MLS#: 2586555MLS Logo

    Facts & features

    Interior

    Bedrooms & bathrooms
    • Bedrooms: 3
    • Bathrooms: 2
    • Full bathrooms: 2
    Primary bedroom
    • Features: Carpet, Ceiling Fan(s)
    • Level: Upper
    • Area: 154.44 Square Feet
    • Dimensions: 11.7 x 13.2
    Bedroom 2
    • Features: Carpet, Ceiling Fan(s), Walk-In Closet(s)
    • Level: Upper
    • Area: 112.11 Square Feet
    • Dimensions: 11.1 x 10.1
    Bedroom 3
    • Features: Carpet, Ceiling Fan(s), Walk-In Closet(s)
    • Level: Upper
    • Area: 109.04 Square Feet
    • Dimensions: 11.6 x 9.4
    Bathroom 1
    • Features: Ceramic Tiles, Double Vanity, Granite Counters, Shower Over Tub
    • Level: Upper
    • Area: 88.92 Square Feet
    • Dimensions: 11.7 x 7.6
    Bathroom 2
    • Features: Shower Only
    • Level: Lower
    • Area: 16.2 Square Feet
    • Dimensions: 3.1 x 5.2
    Dining room
    • Features: Ceramic Tiles
    • Level: Main
    • Area: 120.19 Square Feet
    • Dimensions: 9.6 x 12.52
    Family room
    • Features: Built-in Features, Carpet, Fireplace
    • Level: Lower
    • Area: 471.5 Square Feet
    • Dimensions: 20.5 x 23
    Kitchen
    • Features: Ceramic Tiles, Granite Counters, Part Drapes/Curtains
    • Level: Main
    • Area: 100 Square Feet
    • Dimensions: 10 x 10
    Living room
    • Features: All Carpet, Carpet
    • Level: Main
    • Area: 199.2 Square Feet
    • Dimensions: 16.6 x 12
    Heating
    • Natural Gas, Forced Air, Wood
    Cooling
    • Electric
    Appliances
    • Included: Dishwasher, Disposal, Free-Standing Electric Oven
    • Laundry: In Garage, Lower Level
    Features
    • Ceiling Fan(s), Walk-In Closet(s)
    • Flooring: Carpet, Ceramic Tile
    • Doors: Storm Door(s)
    • Windows: Window Coverings, Storm Window(s)
    • Basement: Finished,Garage Entrance,Interior Entry,Partial,Walk-Out Access
    • Number of fireplaces: 1
    • Fireplace features: Basement, Masonry, Wood Burning
    Interior area
    • Total structure area: 2,356
    • Total interior livable area: 2,356 sqft
    • Finished area above ground: 1,828
    • Finished area below ground: 528

    Property

    Parking
    • Total spaces: 2
    • Parking features: Basement, Built-In, Garage Faces Rear
    • Attached garage spaces: 2
    Features
    • Patio & porch: Deck, Porch
    • Fencing: Metal
    Lot
    • Size: 0.3 Acres
    • Features: Corner Lot, Cul-De-Sac, Level
    Details
    • Parcel number: 63430061100000000

    Construction

    Type & style
    • Home type: SingleFamily
    • Architectural style: Traditional
    • Property subtype: Single Family Residence
    Materials
    • Brick Trim, Wood Siding
    • Roof: Composition
    Condition
    • Year built: 1973

    Utilities & green energy

    • Sewer: Public Sewer
    • Water: Public

    Community & HOA

    Community
    • Subdivision: South View Manor
    HOA
    • Has HOA: No
    Location
    • Region: Grandview

    Financial & listing details

    • Tax assessed value: $153,410
    • Annual tax amount: $2,366
    • Date on market: 11/13/2025
    • Listing terms: Cash,Conventional,FHA
    • Ownership: Investor
    • Road surface type: Paved

    Price history

    DateEventPrice
    1/14/2026Sold--
    Source: Heartland MLS as distributed by MLS GRID #2586555 Report a problem
    12/6/2025Pending sale$299,000$127/sqft
    Source: Heartland MLS as distributed by MLS GRID #2586555 Report a problem
    11/28/2025Listed for sale$299,000$127/sqft
    Source: Heartland MLS as distributed by MLS GRID #2586555 Report a problem
    11/19/2025Listing removed$299,000$127/sqft
    Source: Heartland MLS as distributed by MLS GRID #2586555 Report a problem
    11/13/2025Listed for sale$299,000+70.9%$127/sqft
    Source: Heartland MLS as distributed by MLS GRID #2586555 Report a problem
    5/19/2025Sold--
    Source: Heartland MLS as distributed by MLS GRID #2537036 Report a problem
    4/26/2025Pending sale$175,000$74/sqft
    Source: Heartland MLS as distributed by MLS GRID #2537036 Report a problem
    3/20/2025Listed for sale$175,000$74/sqft
    Source: Heartland MLS as distributed by MLS GRID #2537036 Report a problem

    Public tax history

    YearProperty taxesTax assessment
    2025$2,498 +5.6%$29,148 +2.3%
    2024$2,366 +1.8%$28,501
    2023$2,325 +11.1%$28,501 +29.3%
    2022$2,093 +16.8%$22,040
    2021$1,792 -0.7%$22,040 +5.5%
    2020$1,804 -3%$20,900 -7.4%
    2019$1,860 $22,561 +73.2%
    2018$1,860 +41.9%$13,025
    2017$1,311 -9.6%$13,025 +11%
    2016$1,450 +37.9%$11,737 +2%
    2014$1,051 -29.2%$11,507
    2013$1,485 +0%$11,507 -29.2%
    2012$1,485 +0.4%$16,261
    2011$1,479 +0.1%$16,261
    2010$1,478 -25.8%$16,261
    2009$1,992 +27.2%$16,261 -14%
    2008$1,567 +0.8%$18,908
    2007$1,554 +0.2%$18,908 +1%
    2006$1,550 +19.1%$18,720
    2005$1,302 +0.9%$18,720 +15%
    2004$1,290 +19.6%$16,279
    2003$1,079 +0.5%$16,279 +15%
    2002$1,073 +9.6%$14,155
    2001$979 $14,155
    Find assessor info on the county website

    Neighborhood: 64030

    Nearby schools

    GreatSchools rating
    Schools provided by the listing agent
    • Elementary: Ingels
    • Middle: Hickman Mills
    • High: Ruskin

    Source: Heartland MLS as distributed by MLS GRID. This data may not be complete. We recommend contacting the local school district to confirm school assignments for this home.

    Get a cash offer in 3 minutes
    Find out how much your home could sell for in as little as 3 minutes with a no-obligation cash offer.
    Estimated market value
    $300,300
    Get a cash offer in 3 minutes
    Find out how much your home could sell for in as little as 3 minutes with a no-obligation cash offer.
    Estimated market value
    $300,300