Skip main navigation
Sold for $589,000
  • $589,000

    11925 W 66th Place #B, Arvada, CO 80004

    2beds
    3,013sqft
    Townhouse
    Built in 1997
    -- sqft lot
    $581,600 Zestimate®
    $195/sqft
    $3,401 Estimated rent

    Home value

    $581,600

    $547,000 - $616,000

    $3,401/mo

    Zestimate® history
    Loading
    Loading...

    Owner options

    List your home for rent

    $3,401/mo

    Rent Zestimate®

    Find your next renter with Zillow Rental Manager. Plus, with online applications, you can quickly screen prospective tenants – for free.

    Learn more

    $3,401/mo

    Rent Zestimate®

    Refinance and save

    $3,929/mo

    Est. payment

    Refinancing to a lower rate could help reduce your monthly payments and save thousands over the life of the loan.

    See today's rates

    $3,929/mo

    Est. payment

    Explore your selling options

    Work with a Zillow partner agent

    Leverage their expertise and Zillow's premium Showcase listings to get your home seen by more buyers.

    Get started

    List with your own agent

    Get your home in front of millions of buyers by listing it on Zillow.

    Learn how to do it

    Sell it yourself

    Take full control of how buyers see your home on Zillow by listing For Sale by Owner (FSBO).

    List your home

    What's special

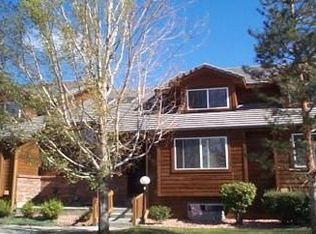
    One of a kind townhome with another price improvement! Welcome home to this incredibly spacious 2-bedroom (main level primary suite & laundry), 4-bathroom townhome perfectly situated in Park Meadows, one of Arvada's most desirable communities! Surrounded by parks and scenic trails this home offers the best of Colorado living-right at your doorstep. Step in to discover the gleeming hardwood floors in the cozy living room, fireplace warming the open-concept floor plan. The fully remodeled kitchen boasts modern cabinetry, stainless steel appliances, granite countertops and stylish finishes. A wall was thoughtfully removed to create a spacious, flowing main level perfect for entertaining or relaxing. The main-floor primary suite is a true retreat with a spacious 5-piece bath with handicap-friendly design, offering both comfort and convenience. Upstairs, a spacious loft provides endless options-ideal for a home office. The finished basement boasts an unbelievable amount of storage space, complete with updated egress (ideal for a bedroom), family room, hobbies or a home gym. The adjacent workroom is a handyman's dream with natural light, work bench, utility sink and plenty of floor space for your next project. Enjoy a peaceful morning on the private back deck or take advantage of nearby green space. Easy access to the highways for a quick trip to Denver, Boulder or the Mountains. With tasteful upgrades, a smart layout and an unbeatable location, this Arvada gem is move-in ready and waiting for you!

    Zillow last checked:

    Listing updated:

    Listed by:

    Kristi Brunel 303-525-2520 KBrunel@ResidentRealty.com,

    Resident Realty North Metro LLC

    Bought with:

    Beate Hybinette, 100089629

    Engel & Volkers Denver

    Source: REcolorado as distributed by MLS GRID,MLS#: 7123755MLS Logo

    Facts & features

    Interior

    Bedrooms & bathrooms
    • Bedrooms: 2
    • Bathrooms: 4
    • Full bathrooms: 2
    • 1/2 bathrooms: 2
    • Main level bathrooms: 2
    • Main level bedrooms: 1
    Bedroom
    • Description: Main Floor Primary Suite, Walk In Closet (8 X 4)
    • Features: Primary Suite
    • Level: Main
    • Area: 168 Square Feet
    • Dimensions: 12 x 14
    Bedroom
    • Description: Private Second Bedroom
    • Level: Upper
    • Area: 213 Square Feet
    • Dimensions: 12 x 17.75
    Bathroom
    • Description: Five Piece Primary Bath
    • Features: En Suite Bathroom
    • Level: Main
    • Area: 139.83 Square Feet
    • Dimensions: 11.9 x 11.75
    Bathroom
    • Description: Convenient Main Floor Guest Bath
    • Level: Main
    • Area: 24.01 Square Feet
    • Dimensions: 4.9 x 4.9
    Bathroom
    • Description: Full Guest Bath
    • Level: Upper
    • Area: 39.69 Square Feet
    • Dimensions: 4.9 x 8.1
    Bathroom
    • Description: Extra Half Bath Basement Level
    • Level: Basement
    • Area: 31.88 Square Feet
    • Dimensions: 5.1 x 6.25
    Bonus room
    • Description: Finished Basement, Multiple Use Space, Egress
    • Level: Basement
    • Area: 409.36 Square Feet
    • Dimensions: 13.6 x 30.1
    Kitchen
    • Description: Full Remodel, Open Floor Plan
    • Level: Main
    • Area: 288.2 Square Feet
    • Dimensions: 13.1 x 22
    Laundry
    • Description: Main Floor Laundry - Washer & Dryer Included
    • Level: Main
    • Area: 16.68 Square Feet
    • Dimensions: 5.75 x 2.9
    Living room
    • Description: Light, Bright Comfortable Living, Fireplace
    • Level: Main
    • Area: 333.5 Square Feet
    • Dimensions: 23 x 14.5
    Loft
    • Description: Spacious Loft, Perfect Office Space
    • Level: Upper
    • Area: 280 Square Feet
    • Dimensions: 16 x 17.5
    Workshop
    • Description: Great Basement Workroom, Workbenches, Egress
    • Level: Basement
    • Area: 265.36 Square Feet
    • Dimensions: 12.04 x 22.04
    Heating
    • Forced Air
    Cooling
    • Central Air
    Appliances
    • Included: Dishwasher, Disposal, Dryer, Gas Water Heater, Microwave, Oven, Range, Refrigerator, Washer
    • Laundry: In Unit
    Features
    • Ceiling Fan(s), Eat-in Kitchen, Five Piece Bath, Granite Counters, Open Floorplan, Pantry, Primary Suite, Smoke Free, Vaulted Ceiling(s), Walk-In Closet(s)
    • Flooring: Carpet, Tile, Wood
    • Windows: Double Pane Windows
    • Basement: Crawl Space,Finished,Partial
    • Number of fireplaces: 1
    • Fireplace features: Living Room
    • Common walls with other units/homes: No One Above,No One Below,2+ Common Walls
    Interior area
    • Total structure area: 3,013
    • Total interior livable area: 3,013 sqft
    • Finished area above ground: 1,921
    • Finished area below ground: 764

    Property

    Parking
    • Total spaces: 2
    • Parking features: Concrete, Dry Walled, Lighted, Oversized, Storage
    • Attached garage spaces: 2
    Features
    • Levels: Two
    • Stories: 2
    • Entry location: Ground
    • Patio & porch: Deck, Front Porch
    • Exterior features: Lighting, Rain Gutters
    Lot
    • Features: Landscaped, Master Planned, Near Public Transit, Sprinklers In Front
    Details
    • Parcel number: 424756
    • Special conditions: Standard

    Construction

    Type & style
    • Home type: Townhouse
    • Architectural style: Contemporary
    • Property subtype: Townhouse
    • Attached to another structure: Yes
    Materials
    • Brick, Frame, Wood Siding
    • Foundation: Slab
    • Roof: Composition
    Condition
    • Updated/Remodeled
    • Year built: 1997

    Utilities & green energy

    • Electric: 220 Volts
    • Sewer: Public Sewer
    • Water: Public
    • Utilities for property: Electricity Connected, Natural Gas Connected
    Green energy
    • Energy efficient items: Appliances

    Community & HOA

    Community
    • Subdivision: Park Meadows
    HOA
    • Has HOA: Yes
    • Services included: Insurance, Maintenance Grounds, Maintenance Structure, Recycling, Road Maintenance, Sewer, Snow Removal, Trash, Water
    • HOA fee: $550 monthly
    • HOA name: Park Meadows II HOA
    • HOA phone: 303-733-1121
    Location
    • Region: Arvada

    Financial & listing details

    • Price per square foot: $195/sqft
    • Tax assessed value: $574,767
    • Annual tax amount: $2,274
    • Date on market: 10/29/2025
    • Listing terms: Cash,Conventional,FHA,VA Loan
    • Exclusions: Sellers Personal Property
    • Ownership: Individual
    • Electric utility on property: Yes
    • Road surface type: Paved

    Price history

    DateEventPrice
    2/19/2026Sold$589,000$195/sqft
    Source: REcolorado as distributed by MLS GRID #7123755 Report a problem
    1/20/2026Pending sale$589,000$195/sqft
    Source: REcolorado as distributed by MLS GRID #7123755 Report a problem
    1/7/2026Price change$589,000-0.8%$195/sqft
    Source: REcolorado as distributed by MLS GRID #7123755 Report a problem
    12/3/2025Price change$594,000-0.8%$197/sqft
    Source: REcolorado as distributed by MLS GRID #7123755 Report a problem
    11/11/2025Price change$599,000-1%$199/sqft
    Source: REcolorado as distributed by MLS GRID #7123755 Report a problem
    10/29/2025Listed for sale$605,000+150%$201/sqft
    Source: REcolorado as distributed by MLS GRID #7123755 Report a problem
    1/5/2006Sold$242,000$80/sqft
    Source: Public Record Report a problem

    Public tax history

    YearProperty taxesTax assessment
    2025$2,274 -0.1%$35,923 +19%
    2024$2,277 +5.7%$30,176
    2023$2,155 -1.6%$30,176 +4.2%
    2022$2,190 +2.3%$28,952 -2.8%
    2021$2,142 $29,785 +1.5%
    2020$2,142 +1.4%$29,344
    2019$2,113 +25.6%$29,344 +20.4%
    2018$1,682 $24,380
    2017$1,682 -26.5%$24,380 +2.5%
    2016$2,290 +100%$23,784
    2015$1,145 -37.8%$23,784 +30.8%
    2014$1,841 -0.9%$18,181
    2013$1,858 +2.1%$18,181 -1.8%
    2012$1,819 -2.1%$18,523
    2011$1,857 +5.7%$18,523 -2.7%
    2010$1,757 -5%$19,040
    2009$1,849 +0%$19,040 -4.8%
    2008$1,848 -3.2%$20,000
    2007$1,909 +1%$20,000 -2.2%
    2006$1,890 +6%$20,450 +6%
    2005$1,782 +9.3%$19,300
    2004$1,631 -4.8%$19,300
    2003$1,714 +1.7%$19,300 -3.3%
    2002$1,685 +7.9%$19,960 +20.7%
    2001$1,561 -1%$16,540
    2000$1,577 $16,540
    Find assessor info on the county website

    Neighborhood: Northwest Arvada

    Nearby schools

    GreatSchools rating
    Schools provided by the listing agent
    • Elementary: Fremont
    • Middle: Oberon
    • High: Arvada West
    • District: Jefferson County R-1

    Source: REcolorado as distributed by MLS GRID. This data may not be complete. We recommend contacting the local school district to confirm school assignments for this home.

    Get a cash offer in 3 minutes
    Find out how much your home could sell for in as little as 3 minutes with a no-obligation cash offer.
    Estimated market value
    $581,600
    Get a cash offer in 3 minutes
    Find out how much your home could sell for in as little as 3 minutes with a no-obligation cash offer.
    Estimated market value
    $581,600