Skip main navigation
Off market
  • $436,400

    11926 13th Way N, Saint Petersburg, FL 33716

    3beds
    2,027sqft
    Townhouse
    Built in 2009
    2,173 Square Feet Lot
    $436,400 Zestimate®
    $215/sqft
    $3,127 Estimated rent

    Home value

    $436,400

    $415,000 - $458,000

    $3,127/mo

    Zestimate® history
    Loading
    Loading...

    Owner options

    List your home for rent

    $3,127/mo

    Rent Zestimate®

    Find your next renter with Zillow Rental Manager. Plus, with online applications, you can quickly screen prospective tenants – for free.

    Learn more

    $3,127/mo

    Rent Zestimate®

    Refinance and save

    $3,183/mo

    Est. payment

    Refinancing to a lower rate could help reduce your monthly payments and save thousands over the life of the loan.

    See today's rates

    $3,183/mo

    Est. payment

    Explore your selling options

    Work with a Zillow partner agent

    Leverage their expertise and Zillow's premium Showcase listings to get your home seen by more buyers.

    Get started

    List with your own agent

    Get your home in front of millions of buyers by listing it on Zillow.

    Learn how to do it

    Sell it yourself

    Take full control of how buyers see your home on Zillow by listing For Sale by Owner (FSBO).

    List your home

    What's special

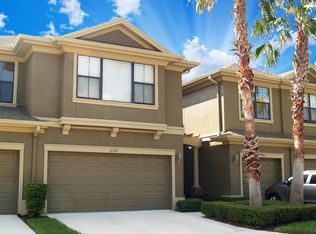
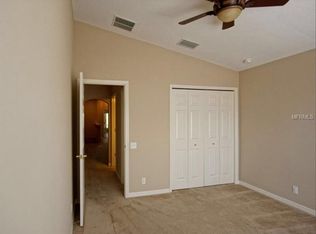
    JUST REDUCED 10K! Owner Transferred. Low HOA & STRONG FINANCIALS. RARELY AVAIL. 3 BR 2.5 BA corner lot Model town home in exquisitely kept, Bay Isle TH replete w/all upgrades! 4 STAR ENERGY RATED! The 20"high vaulted ceilings throughout this Model feature a custom shelving system & provide for a spacious & breathtaking flow from the kitchen to the DR and LR areas. The gourmet kitchen features quartz counter-tops, over-sized stainless steel appliances, & espresso hardwood cabinets w/ 42" uppers w/storage galore! Cherry hardwood floors & add'l model windows added to the std. windows allow natural light to flow throughout. Large energy-rated sliders from both LR & Master Bedroom Suite open onto screened patio w/ teak flooring & ceiling fan overlooking your private wooded conservation view. The huge Master BR Suite w/ huge walk-in closet & en-suite Master BA w/ dual solid stone vanity sinks. Upstairs: a huge private loft & open floor plan w/ 2 add'l o'sized BR s w/fully upgraded bath & walk-in closet. This Model has every builder upgrade avail. & owners added even more incl. transferable security system & shelving galore! The 2 car garage has upgraded overhead racks for add'l storage, stores water softener & filter system. Privately tucked away, yet near all highways & bridges: centrally located, minutes to everything! Safe, serene & friendly, private, pristine, well-maintained community LOW HOA! Community pool & adjacent to beautiful lake w/ jogging trails, fitness. Incl.new washer & dryer. EZ show & sell!

    This property is not currently displayed as for sale or rent on Zillow. This may be different from what's on other websites or public sources.

    Originating MLS: Pinellas Suncoast

    Facts & features

    Interior

    Bedrooms & bathrooms
    • Bedrooms: 3
    • Bathrooms: 3
    • Full bathrooms: 2
    • 1/2 bathrooms: 1
    Heating
    • Electric
    Cooling
    • Central
    Appliances
    • Included: Dishwasher, Dryer, Freezer, Garbage disposal, Microwave, Range / Oven, Refrigerator, Washer
    • Laundry: Inside, Laundry Room, Laundry Closet
    Features
    • Ceiling Fans(s), Eating Space In Kitchen, High Ceiling(s), Master Bedroom Downstairs, Open Floorplan, Split Bedroom, Stone Counters, Walk-In Closet(s), Crown Molding, Solid Wood Cabinets, Thermostat, Solid Surface Counters, Built in Features, Window Treatments, Cathedral Ceiling(s), Tray Ceiling(s), Sauna
    • Flooring: Tile, Carpet
    • Windows: ENERGY STAR Qualified Windows, Blinds, Shades, Window Treatments, Drapes, Rods, Shutters
    Interior area
    • Structure area source: Public Records
    • Total interior livable area: 2,027 sqft

    Property

    Parking
    • Total spaces: 1
    • Parking features: Garage - Attached
    Accessibility
    • Accessibility features: Accessible Approach with Ramp, Accessible Full Bath, Visitor Bathroom, Accessible Central Living Area, Accessible Closets, Accessible Bedroom, Accessible Common Area, Accessible Doors, Accessible Electrical and Environmental Controls, Accessible Entrance, Accessible Hallway(s), Accessible Kitchen, Accessible Kitchen Appliances, Central Living Area, Accessible Washer/Dryer, Accessible Stairway
    Features
    • Levels: Two
    • Patio & porch: Screened, Rear Porch, Enclosed
    • Exterior features: Stucco
    • Pool features: Gunite, In Ground, Tile
    • Spa features: In Ground, Other
    • Has view: Yes
    • View description: None
    Lot
    • Size: 2,173 Square Feet
    • Features: Near Public Transit, Oversized Lot, Sidewalk, Street Paved, Corner Lot
    • Residential vegetation: Mature Landscaping, Trees/Landscaped, Wooded
    Details
    • Parcel number: 123016036290050060

    Construction

    Type & style
    • Home type: SingleFamily
    • Architectural style: Contemporary
    • Property subtype: Townhouse
    Materials
    • masonry
    Condition
    • Completed
    • Year built: 2009

    Utilities & green energy

    • Sewer: Public Sewer
    • Water: Public
    • Utilities for property: Phone Available, Sewer Connected, BB/HS Internet Available, Cable Available, Public, Street Lights, Underground Utilities, Electricity Available, Fiber Optics, Fire Hydrant, Sprinkler Meter

    Community & HOA

    Community
    • Security: Secured Garage / Parking, Smoke Detector(s), Security System, Fire Alarm, Fire Sprinkler System, Security Lights
    • Subdivision: Bay Isles Twnhms
    HOA
    • Has HOA: Yes
    • Amenities included: Maintenance, Pool, Spa/Hot Tub, Vehicle Restrictions, Recreation Facilities
    • Services included: Community Pool, Maintenance Grounds, Recreational Facilities, Insurance, Maintenance Exterior, Maintenance Repairs, Pest Control, Pool Maintenance, Private Road, Escrow Reserves Fund, Manager
    • HOA fee: $157 monthly
    Location
    • Region: Saint Petersburg

    Financial & listing details

    • Price per square foot: $215/sqft
    • Tax assessed value: $422,402
    • Annual tax amount: $5,206
    • Listing terms: Cash, Conventional
    • Ownership: Fee Simple

    Price history

    DateEventPrice
    10/25/2019Sold$310,000-4.6%$153/sqft
    Source: Public Record Report a problem
    10/11/2019Pending sale$325,000$160/sqft
    Source: CHARLES RUTENBERG REALTY INC #U8055471 Report a problem
    9/30/2019Listing removed$2,250$1/sqft
    Source: Charles Rutenberg Realty, Inc. #U8060218 Report a problem
    9/27/2019Listed for rent$2,250$1/sqft
    Source: Charles Rutenberg Realty, Inc. #U8060218 Report a problem
    9/19/2019Price change$325,000-1.5%$160/sqft
    Source: Charles Rutenberg Realty, Inc. #U8055471 Report a problem
    9/6/2019Price change$330,000-1.5%$163/sqft
    Source: Charles Rutenberg Realty, Inc. #U8055471 Report a problem
    8/31/2019Listed for sale$335,000$165/sqft
    Source: Charles Rutenberg Realty, Inc. #U8055471 Report a problem
    8/31/2019Pending sale$335,000$165/sqft
    Source: Charles Rutenberg Realty, Inc. #U8055471 Report a problem
    8/13/2019Listed for sale$335,000+13.6%$165/sqft
    Source: Charles Rutenberg Realty, Inc. #U8055471 Report a problem
    4/13/2017Sold$295,000-3.3%$146/sqft
    Source: Public Record Report a problem
    12/22/2016Listing removed$305,000$150/sqft
    Source: MCGRATH POPPELL & CO., INC. #T2855286 Report a problem
    12/17/2016Listed for sale$305,000+8.8%$150/sqft
    Source: MCGRATH POPPELL & CO., INC. #T2855286 Report a problem
    10/28/2009Sold$280,400$138/sqft
    Source: Public Record Report a problem

    Public tax history

    YearProperty taxesTax assessment
    2025$5,206 +5.5%$303,931 +2.9%
    2024$4,934 +1.7%$295,365 +3%
    2023$4,850 +2.7%$286,762 +3%
    2022$4,725 -1.3%$278,410 +3%
    2021$4,789 -0.1%$270,301 +1.4%
    2020$4,792 +3.7%$266,569 +3.8%
    2019$4,623 $256,800 +1.9%
    2018$4,623 +1.5%$252,012 +5.2%
    2017$4,555 -13.6%$239,483 +0.8%
    2016$5,269 +7.6%$237,600 +9.4%
    2015$4,899 +10.1%$217,101 +11.6%
    2014$4,449 +6.2%$194,484 +7.3%
    2013$4,188 -3.2%$181,228 -3.2%
    2012$4,325 $187,249 +7.3%
    2011-- $174,571 -15.9%
    2010-- $207,460 +747.5%
    2009-- $24,480 +7.4%
    2008$491 $22,800 -6.9%
    2007-- $24,500
    Find assessor info on the county website

    Neighborhood: 33716

    Nearby schools

    GreatSchools rating
    Get a cash offer in 3 minutes
    Find out how much your home could sell for in as little as 3 minutes with a no-obligation cash offer.
    Estimated market value
    $436,400
    Get a cash offer in 3 minutes
    Find out how much your home could sell for in as little as 3 minutes with a no-obligation cash offer.
    Estimated market value
    $436,400