Skip main navigation
Off market
  • $456,500

    11926 Ashwood Dr, Bennington, NE 68007

    4beds
    3,333sqft
    Single Family Residence
    Built in 2015
    10,454 Square Feet Lot
    $456,500 Zestimate®
    $137/sqft
    $3,191 Estimated rent

    Home value

    $456,500

    $434,000 - $479,000

    $3,191/mo

    Zestimate® history
    Loading
    Loading...

    Owner options

    List your home for rent

    $3,191/mo

    Rent Zestimate®

    Find your next renter with Zillow Rental Manager. Plus, with online applications, you can quickly screen prospective tenants – for free.

    Learn more

    $3,191/mo

    Rent Zestimate®

    Refinance and save

    $2,596/mo

    Est. payment

    Refinancing to a lower rate could help reduce your monthly payments and save thousands over the life of the loan.

    See today's rates

    $2,596/mo

    Est. payment

    Explore your selling options

    Work with a Zillow partner agent

    Leverage their expertise and Zillow's premium Showcase listings to get your home seen by more buyers.

    Get started

    List with your own agent

    Get your home in front of millions of buyers by listing it on Zillow.

    Learn how to do it

    Sell it yourself

    Take full control of how buyers see your home on Zillow by listing For Sale by Owner (FSBO).

    List your home

    What's special

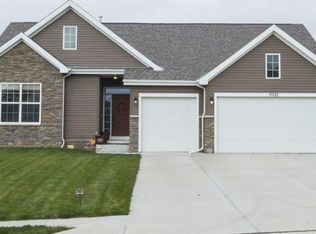
    Come quickly & tour this meticulously kept Bennington Beauty! Very clean & well maintained 2 story 4 bed, 3 bath, 3 car w/extended garage. Enjoy the spacious, light filled open concept of a large eat in kitchen w/floor to ceiling stone fireplace & sitting area. Kitchen offers quartz counter tops, 42" maple cabinets, new laminate flooring, walk in pantry, laundry & drop zone all off the kitchen. The front flex area adds additional space for a playroom, sitting area, reading nook..many options. Upstairs you will be greeted by 4 charming bedrooms & a cozy corner reading loft. Large master bedroom w/walk in closet, double sinks and 60" shower. Relax w/ a cup of coffee on your front porch or enjoy wine/beer as the sun sets on your newly stained deck, overlooking common area behind the home. Large, open LL for family living & either an office or workout area. Ample storage, rough in for 4th bath, 2X6 exterior walls, 95% eff furnace. Home faces S for snow melt, This could be YOUR new home.

    This property is not currently displayed as for sale or rent on Zillow. This may be different from what's on other websites or public sources.

    Facts & features

    Interior

    Bedrooms & bathrooms
    • Bedrooms: 4
    • Bathrooms: 3
    • Full bathrooms: 1
    • 3/4 bathrooms: 1
    • 1/2 bathrooms: 1
    Heating
    • Forced air, Gas
    Cooling
    • Central
    Appliances
    • Included: Dishwasher, Dryer, Microwave, Range / Oven, Refrigerator, Washer
    Features
    • Cable Available, LL Daylight Windows, 9'+ Ceiling, Garage Door Opener, Pantry
    • Flooring: Carpet
    • Basement: Finished
    • Has fireplace: Yes
    Interior area
    • Total interior livable area: 3,333 sqft

    Property

    Parking
    • Total spaces: 3
    • Parking features: Garage - Attached
    Features
    • Exterior features: Stone, Vinyl
    Lot
    • Size: 10,454 Square Feet
    Details
    • Parcel number: 2117440429

    Construction

    Type & style
    • Home type: SingleFamily
    • Property subtype: Single Family Residence
    Materials
    • Frame
    • Foundation: Concrete
    • Roof: Composition
    Condition
    • Year built: 2015

    Community & HOA

    Community
    • Features: On Site Laundry Available
    HOA
    • Has HOA: Yes
    • HOA fee: $19 monthly
    Location
    • Region: Bennington

    Financial & listing details

    • Price per square foot: $137/sqft
    • Tax assessed value: $397,700
    • Annual tax amount: $7,598

    Price history

    DateEventPrice
    12/1/2020Sold$355,000-2.7%$107/sqft
    Source: GPRMLS #22023207 Report a problem
    10/3/2020Pending sale$365,000$110/sqft
    Source: Ambassador Real Estate #22023207 Report a problem
    9/16/2020Listed for sale$365,000+30.8%$110/sqft
    Source: BHHS Ambassador Real Estate #22023207 Report a problem
    5/17/2016Sold$279,000+833.1%$84/sqft
    Source: GPRMLS #21518436 Report a problem
    6/24/2013Sold$29,900$9/sqft
    Source: Agent Provided Report a problem

    Public tax history

    YearProperty taxesTax assessment
    2025$7,598 -0.5%$397,700
    2024$7,636 -17.5%$397,700
    2023$9,256 +22.2%$397,700 +29.2%
    2022$7,576 -2%$307,900
    2021$7,730 -0.4%$307,900
    2020$7,763 +19.4%$307,900 +22.2%
    2019$6,499 -0.1%$251,900
    2018$6,506 +16.6%$251,900
    2017$5,578 $251,900 +16.4%
    2016$5,578 $216,500
    2015-- --
    2014-- --
    2013-- --
    2012-- --
    2011-- --
    2009-- --
    2008-- --
    Find assessor info on the county website

    Neighborhood: 68007

    Nearby schools

    GreatSchools rating
    Schools provided by the listing agent
    • Elementary: Bennington
    • Middle: Bennington
    • High: Bennington
    • District: Bennington

    Source: The MLS. This data may not be complete. We recommend contacting the local school district to confirm school assignments for this home.

    Get pre-qualified for a loan
    At Zillow Home Loans, we can pre-qualify you in as little as 5 minutes with no impact to your credit score.

    An equal housing lender. NMLS #10287.

    Sell for more on Zillow
    Get a Zillow Showcase℠ listing at no additional cost and you could sell for .
    $456,500
    2% more
    +$9,130
    With Zillow Showcase(estimated)
    $465,630
