Skip main navigation
For sale
  • $359,500

    11926 BRISCOE RNCH, San Antonio, TX 78254

    4beds
    2,601sqft
    : 
    $2,601/mo
    Get pre-qualified
    Single Family Residence
    Built in 2020
    8,189 Square Feet Lot
    $355,500 Zestimate®
    $138/sqft
    $41/mo HOA

    What's special

    Dedicated studyGenerous walk-in closetSpacious game roomDual vanitiesLuxurious primary suite
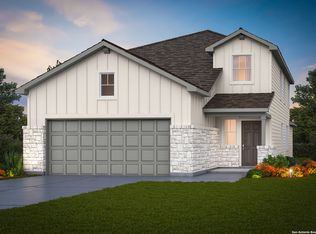
    Welcome to this inviting, impeccably maintained home where thoughtful design meets everyday comfort. Sunlight fills the open concept living areas, highlighting high-end finishes and designer touches throughout. The spacious kitchen opens to the family room and dining area, creating a natural flow for casual mornings and elegant entertaining alike. With 4 bedrooms 3 full baths (one bedroom & a full bath downstairs), a dedicated study, and a spacious game room, there's flexible space for work, play, and/ or relaxation. The luxurious primary suite is a true retreat, featuring dual vanities, a generous walk-in closet, and room to unwind. Outside, the oversized yard offers plenty of space for a playground, garden, or lively backyard barbecues and gatherings- Ready for Summer Fun! Nestled in a welcoming neighborhood with community amenities including a pool, this home blends comfort, style, and convenience. Schedule a tour and experience the charm and warmth in person- you'll want to make it yours!
    38 days
    |
    379
    |
    42
    |

    Likely to sell faster than

    Zillow last checked:

    Listing updated:

    Listed by:

    Angelica Erosa De Perez TREC #708336 (720) 838-0269,

    Resi Realty, LLC

    Source: LERA MLS,MLS#: 1999110MLS Logo

      Facts & features

      Interior

      Bedrooms & bathrooms
      • Bedrooms: 4
      • Bathrooms: 3
      • Full bathrooms: 3
      Primary bedroom
      • Features: Walk-In Closet(s), Ceiling Fan(s), Full Bath
      • Level: Upper
      • Area: 238
      • Dimensions: 14 x 17
      Bedroom 2
      • Area: 165
      • Dimensions: 15 x 11
      Bedroom 3
      • Area: 110
      • Dimensions: 11 x 10
      Bedroom 4
      • Area: 121
      • Dimensions: 11 x 11
      Primary bathroom
      • Features: Shower Only, Double Vanity
      • Area: 100
      • Dimensions: 10 x 10
      Dining room
      • Area: 120
      • Dimensions: 8 x 15
      Kitchen
      • Area: 300
      • Dimensions: 20 x 15
      Living room
      • Area: 300
      • Dimensions: 20 x 15
      Office
      • Area: 130
      • Dimensions: 10 x 13
      Heating
      • Central, Electric
      Cooling
      • Central Air
      Appliances
      • Included: Self Cleaning Oven, Microwave, Dishwasher
      • Laundry: Washer Hookup, Dryer Connection
      Features
      • Two Living Area, Two Eating Areas, Kitchen Island, Loft, Utility Room Inside, High Ceilings, Open Floorplan, Walk-In Closet(s), Ceiling Fan(s)
      • Flooring: Carpet, Ceramic Tile
      • Windows: Window Coverings
      • Has basement: No
      • Has fireplace: No
      • Fireplace features: Not Applicable
      Interior area
      • Total interior livable area: 2,601 sqft

      Property

      Parking
      • Total spaces: 2
      • Parking features: Two Car Garage
      • Garage spaces: 2
      Features
      • Levels: Two
      • Stories: 2
      • Pool features: None, Community
      Lot
      • Size: 8,189 Square Feet
      Details
      • Parcel number: 044502450120

      Construction

      Type & style
      • Home type: SingleFamily
      • Architectural style: Contemporary
      • Property subtype: Single Family Residence
      Materials
      • Brick, Siding, Fiber Cement
      • Foundation: Slab
      • Roof: Composition
      Condition
      • Pre-Owned
      • New construction: No
      • Year built: 2020
      Details
      • Builder name: Pulte Home

      Community & HOA

      Community
      • Features: Clubhouse, Playground, Jogging Trails
      • Subdivision: Davis Ranch
      HOA
      • Has HOA: Yes
      • HOA fee: $124 quarterly
      • HOA name: DAVIS RANCH HOA
      Location
      • Region: San Antonio

      Financial & listing details

      • Price per square foot: $138/sqft
      • Tax assessed value: $422,970
      • Annual tax amount: $7,153
      • Price range: $359.5K - $359.5K
      • Date on market: 7/10/2026
      • Cumulative days on market: 39 days
      • Listing terms: Conventional,FHA,VA Loan,Cash

        Estimated market value

        $355,500

        $338,000 - $373,000

        $2,343/mo

        Price history

        DateEventPrice
        7/10/2026Listed for sale$359,500-6.6%$138/sqft
        Source: LERA MLS #1999110 Report a problem
        4/7/2025Listing removed$385,000$148/sqft
        Source: LERA MLS #1811594 Report a problem
        1/15/2025Price change$385,000-3.7%$148/sqft
        Source: LERA MLS #1811594 Report a problem
        11/26/2024Price change$399,995-2.2%$154/sqft
        Source: LERA MLS #1811594 Report a problem
        11/7/2024Price change$409,000-2.4%$157/sqft
        Source: LERA MLS #1811594 Report a problem
        9/25/2024Listed for sale$419,000$161/sqft
        Source: LERA MLS #1811594 Report a problem

        Public tax history

        YearProperty taxesTax assessment
        2025$5,747 +4.8%$413,243 +10%
        2024$5,483 +9.7%$375,675 +10%
        2023$4,999 $341,523 +10%
        2022-- $310,475 +10%
        2021$864 $282,250 +605.6%
        2020$864 $40,000
        Find assessor info on the county website

        Monthly payment

        Est. payment

        Payment breakdown

        Explore the cost of this home by adjusting the details. Changes won't be saved.
        All calculations are estimates and provided by Zillow, Inc. for informational purposes only. Actual amounts may vary.
        HOA fees may include property taxes on listings classified as Co-Ops. Contact the listing agent and/or owner for fee details.
        See how much you could borrow to make a competitive offer.

        Climate risks

        Neighborhood: 78254

        Getting around

        2 / 100
        Car-Dependent
        0 / 100
        No Nearby Transit
        22 / 100
        Somewhat Bikeable

        Nearby schools

        GreatSchools rating
        Schools provided by the listing agent
        • Elementary: Tomlinson Elementary
        • Middle: Folks
        • High: Sotomayor High School
        • District: Northside

        Source: LERA MLS. This data may not be complete. We recommend contacting the local school district to confirm school assignments for this home.

        A local agent can set up tours, give advice and negotiate with sellers.

        A local lender can help you make sure your offer is ready when you are.

        Browse local experts

        Similar homes