Welcome To Your Dream Home!
Step into this fantastic 4-bedroom, 2.5-bathroom Laurel Square home that promises a lifestyle of comfort and elegance. The heart of the home, the kitchen, boasts white cabinets, a large island with seating, a walk-in corner pantry and Bianco Estrella granite countertops that elevate the space to new heights. Equipped with a stainless-steel appliance package, including a side-by-side refrigerator, this kitchen is a chef's delight.
The first floor features the warmth and durability of Mineral Maple LVP flooring, creating a seamless flow throughout.
Unwind in the primary bathroom, where a 5x3 fiberglass shower with two seats and a framed clear glass door offers a spa-like retreat. The large linen and walk-in closet add a touch of convenience to your daily routine. Dark gray Quartz countertops in the bathrooms exude modern sophistication. The primary bathroom and second full bath feature LVP flooring.
Bedrooms are adorned with Graceful Finesse carpet, providing a soft and inviting atmosphere.
Step outside onto the 12x12 covered rear patio, where you can entertain guests or enjoy a quiet evening under the stars.
This home is not just a residence; it's a statement of refinement and contemporary living. Don't miss the chance to make it yours!
Sold for $314,272
$314,272
11926 Cascade Falls Trl, Louisville, KY 40229
4beds
1,997sqft
Single Family Residence
Built in 2024
6,534 Square Feet Lot
$337,700 Zestimate®
$157/sqft
$2,591 Estimated rent
Home value
$337,700
$321,000 - $355,000
$2,591/mo
Zestimate® history
Owner options
List your home for rent
$2,591/mo
Rent Zestimate®
Find your next renter with Zillow Rental Manager. Plus, with online applications, you can quickly screen prospective tenants – for free.
$2,591/mo
Rent Zestimate®
Refinance and save
$2,501/mo
Est. payment
Refinancing to a lower rate could help reduce your monthly payments and save thousands over the life of the loan.
$2,501/mo
Est. payment
Explore your selling options
Work with a Zillow partner agent
Leverage their expertise and Zillow's premium Showcase listings to get your home seen by more buyers.
Get startedList with your own agent
Get your home in front of millions of buyers by listing it on Zillow.
Learn how to do itSell it yourself
Take full control of how buyers see your home on Zillow by listing For Sale by Owner (FSBO).
List your homeWhat's special
Mineral maple lvp flooringGraceful finesse carpetWalk-in closetDark gray quartz countertopsLarge linenWalk-in corner pantryStainless-steel appliance package
Zillow last checked:
Listing updated:
Listed by:
Beverly Sapp 502-897-3321,
BERKSHIRE HATHAWAY HomeServices, Parks & Weisberg Realtors,
Jennifer F Robinson
Bought with:
Andy Mitri, 240544
EXP Realty LLC
Source: Metro Search Inc. LLC DBA Apex MLS,MLS#: 1652856
Facts & features
Interior
Bedrooms & bathrooms
- Bedrooms: 4
- Bathrooms: 3
- Full bathrooms: 2
- 1/2 bathrooms: 1
Primary bedroom
- Level: Second
Bedroom
- Level: Second
Bedroom
- Level: Second
Bedroom
- Level: Second
Primary bathroom
- Level: Second
Half bathroom
- Level: First
Full bathroom
- Level: Second
Family room
- Level: First
Kitchen
- Level: First
Laundry
- Level: Second
Heating
- Forced Air, Natural Gas
Cooling
- Central Air
Features
- Basement: None
- Has fireplace: No
Interior area
- Total structure area: 1,997
- Total interior livable area: 1,997 sqft
- Finished area above ground: 1,997
- Finished area below ground: 0
Property
Parking
- Total spaces: 2
- Parking features: Attached
- Attached garage spaces: 2
Features
- Stories: 2
- Patio & porch: Patio, Porch
- Fencing: None
Lot
- Size: 6,534 Square Feet
- Features: Covt/Restr, Sidewalk
Details
- Parcel number: 405901630000
Construction
Type & style
- Home type: SingleFamily
- Architectural style: Traditional
- Property subtype: Single Family Residence
Materials
- Vinyl Siding, Wood Frame, Brick Veneer
- Foundation: Slab
- Roof: Shingle
Condition
- Year built: 2024
Utilities & green energy
- Sewer: Public Sewer
- Water: Public
- Utilities for property: Electricity Connected, Natural Gas Connected
Community & HOA
Community
- Subdivision: Parkside At Mt Washington
HOA
- Has HOA: Yes
- HOA fee: $550 annually
Location
- Region: Louisville
Financial & listing details
- Price per square foot: $157/sqft
- Tax assessed value: $314,270
- Annual tax amount: $3,523
- Date on market: 1/16/2024
- Electric utility on property: Yes
Price history
| Date | Event | Price |
|---|---|---|
| 7/1/2024 | Sold | $314,272$157/sqft |
Source:  Metro Search Inc. LLC DBA Apex MLS #1652856 Report a problem Metro Search Inc. LLC DBA Apex MLS #1652856 Report a problem | ||
| 3/6/2024 | Pending sale | $314,272$157/sqft |
Source: Metro Search Inc. LLC DBA Apex MLS #1652856 Report a problem | ||
| 1/16/2024 | Listed for sale | $314,272$157/sqft |
Source: Metro Search Inc. LLC DBA Apex MLS #1652856 Report a problem | ||
Public tax history
| Year | Property taxes | Tax assessment |
|---|---|---|
| 2025 | $3,523 +892.5% | $314,270 +913.8% |
| 2024 | $355 -2.8% | $31,000 |
| 2023 | $365 | $31,000 |
Find assessor info on the county website
Neighborhood: Highview
Nearby homes
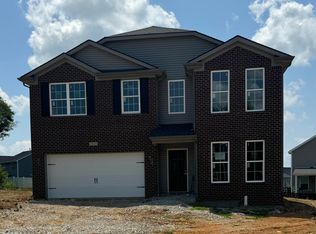
- $367,4574 bd3 ba2.6k sqft11933 Cascade Falls Trl, Louisville, KY 40229Sold
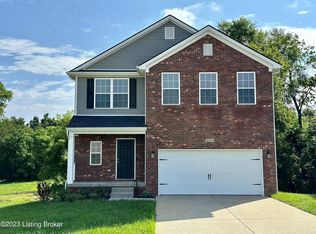
- $351,2924 bd3 ba2k sqft8416 Gateway Run Rd, Louisville, KY 40229Sold
- $351,4204 bd3 ba2.5k sqft11924 Cascade Falls Trl, Louisville, KY 40229Sold

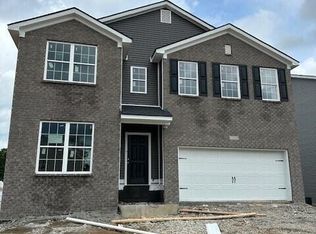
- $410,5644 bd3 ba2.6k sqft11918 Cascade Falls Trl, Louisville, KY 40229Sold
- $342,3184 bd3 ba2.3k sqft11929 Cascade Falls Trl, Louisville, KY 40229Sold
- $340,6264 bd3 ba2.2k sqft11928 Cascade Falls Trl, Louisville, KY 40229Sold
- $323,4593 bd2 ba1.8k sqft11930 Cascade Falls Trl, Louisville, KY 40229Sold
- $349,7004 bd3 ba2k sqft11914 Cascade Falls Trl, Louisville, KY 40229Off Market
Nearby schools
GreatSchools rating
- 5/10Laukhuf Elementary SchoolGrades: PK-5Distance: 2.3 mi
- 3/10Marion C. Moore SchoolGrades: 6-12Distance: 3.7 mi


Get pre-qualified for a loan
At Zillow Home Loans, we can pre-qualify you in as little as 5 minutes with no impact to your credit score.An equal housing lender. NMLS #10287.
Sell for more on Zillow
Get a Zillow Showcase℠ listing at no additional cost and you could sell for .
$337,700
2% more
+$6,754
With Zillow Showcase(estimated)
$344,454
- Kentucky
- Jefferson County
- Louisville
- 40229
- Highview
- 11926 Cascade Falls Trl
Nearby cities
Nearby neighborhoods
Nearby zip codes
Other Louisville Topics
