Step into your beautiful home! This bright and open residence features cathedral ceilings that create a spacious and airy atmosphere. The living room has a charming brick fireplace, perfect for cozy evenings, and opens onto a deck with stairs, ideal for outdoor entertaining and relaxation. The main floor has a primary bedroom with a walk-in closet and an elegant bathroom featuring a tiled surround and built-in bench. The kitchen has stainless steel appliances and a full tile backsplash & breakfast nook for your morning coffee. This home also has a daylight basement providing additional natural light living space, including a second brick fireplace, an entertainment area with cabinets, and rough-in plumbing for a wet bar. This level also includes a bedroom, a den/office, and a full bathroom, making it perfect for guests or versatile living. This zero-lot line home combines comfort, style, and functionality. Don’t miss out—schedule your viewing today!
Closed
$349,900
11926 E 21st Ave, Spokane, WA 99206
2beds
--baths
1,716sqft
Single Family Residence
Built in 1976
8,276 Square Feet Lot
$352,100 Zestimate®
$204/sqft
$2,262 Estimated rent
Home value
$352,100
$324,000 - $384,000
$2,262/mo
Zestimate® history
Owner options
List your home for rent
$2,262/mo
Rent Zestimate®
Find your next renter with Zillow Rental Manager. Plus, with online applications, you can quickly screen prospective tenants – for free.
$2,262/mo
Rent Zestimate®
Refinance and save
$1,724/mo
Est. payment
Refinancing to a lower rate could help reduce your monthly payments and save thousands over the life of the loan.
$1,724/mo
Est. payment
Explore your selling options
Work with a Zillow partner agent
Leverage their expertise and Zillow's premium Showcase listings to get your home seen by more buyers.
Get startedList with your own agent
Get your home in front of millions of buyers by listing it on Zillow.
Learn how to do itSell it yourself
Take full control of how buyers see your home on Zillow by listing For Sale by Owner (FSBO).
List your homeWhat's special
Second brick fireplaceCharming brick fireplaceDaylight basementCathedral ceilingsBreakfast nookFull tile backsplashEntertainment area with cabinets
Zillow last checked:
Listing updated:
Listed by:
Todd Spencer 509-869-5885,
Coldwell Banker Tomlinson
Source: SMLS as distributed by MLS GRID,MLS#: 202422314
Facts & features
Interior
Bedrooms & bathrooms
- Bedrooms: 2
Basement
- Level: Basement
First floor
- Level: First
- Area: 924 Square Feet
Heating
- Electric, Baseboard
Cooling
- Wall Unit(s)
Appliances
- Included: Free-Standing Range, Dishwasher, Disposal, Microwave
- Laundry: In Basement
Features
- Cathedral Ceiling(s)
- Windows: Windows Vinyl
- Basement: Full,Daylight,Walk-Out Access
- Number of fireplaces: 2
- Fireplace features: Masonry, Wood Burning
Interior area
- Total structure area: 1,716
- Total interior livable area: 1,716 sqft
Property
Parking
- Total spaces: 1
- Parking features: Attached, Garage Door Opener
- Garage spaces: 1
Features
- Levels: One
- Has view: Yes
- View description: Territorial
Lot
- Size: 8,276 Square Feet
- Features: Views, Sprinkler - Automatic, Zero Lot Line
Details
- Parcel number: 45281.2505
Construction
Type & style
- Home type: SingleFamily
- Architectural style: Ranch
- Property subtype: Single Family Residence
Materials
- Stone Veneer, Vinyl Siding, Wood Siding
- Roof: Composition
Condition
- New construction: No
- Year built: 1976
Community & HOA
HOA
- Has HOA: No
Location
- Region: Spokane
Financial & listing details
- Price per square foot: $204/sqft
- Tax assessed value: $288,800
- Annual tax amount: $3,101
- Date on market: 9/3/2024
- Listing terms: FHA,VA Loan,Conventional,Cash
- Tenant pays: See Remarks
- Road surface type: Paved
Price history
| Date | Event | Price |
|---|---|---|
| 12/20/2024 | Sold | $349,900$204/sqft |
Source:  SMLS as distributed by MLS GRID #202422314 Report a problem SMLS as distributed by MLS GRID #202422314 Report a problem | ||
| 11/18/2024 | Pending sale | $349,900$204/sqft |
Source: SMLS as distributed by MLS GRID #202422314 Report a problem | ||
| 10/16/2024 | Price change | $349,900-1.4%$204/sqft |
Source: SMLS as distributed by MLS GRID #202422314 Report a problem | ||
| 9/3/2024 | Listed for sale | $354,900$207/sqft |
Source: SMLS as distributed by MLS GRID #202422314 Report a problem | ||
| 8/29/2024 | Listing removed | $354,900$207/sqft |
Source: SMLS as distributed by MLS GRID #202417083 Report a problem | ||
| 8/7/2024 | Price change | $354,900-1.4%$207/sqft |
Source: SMLS as distributed by MLS GRID #202417083 Report a problem | ||
| 5/29/2024 | Listed for sale | $359,900+227.2%$210/sqft |
Source: SMLS as distributed by MLS GRID #202417083 Report a problem | ||
| 7/1/2010 | Sold | $110,000+0.1%$64/sqft |
Source: SMLS as distributed by MLS GRID #29022545 Report a problem | ||
| 11/16/2009 | Listing removed | $109,900$64/sqft |
Source: Windermere Real Estate/Valley, Inc. #29022545 Report a problem | ||
| 10/23/2009 | Price change | $109,900-21.4%$64/sqft |
Source: Windermere Real Estate/Valley, Inc. #29022545 Report a problem | ||
| 10/22/2009 | Price change | $139,900+27.3%$82/sqft |
Source: Windermere/Manito LLC #29013182 Report a problem | ||
| 10/9/2009 | Price change | $109,900-12%$64/sqft |
Source: Windermere/Manito LLC #29013182 Report a problem | ||
| 9/24/2009 | Listed for sale | $124,900-5.4%$73/sqft |
Source: Windermere Real Estate/Valley, Inc. #29022545 Report a problem | ||
| 12/29/2006 | Sold | $132,000+71.2%$77/sqft |
Source: SMLS as distributed by MLS GRID #26029626 Report a problem | ||
| 12/1/2005 | Sold | $77,100$45/sqft |
Source: Public Record Report a problem | ||
Public tax history
| Year | Property taxes | Tax assessment |
|---|---|---|
| 2024 | $3,101 +897.4% | $288,800 +17.4% |
| 2023 | $311 -1.4% | $246,000 +3.4% |
| 2022 | $315 +0.1% | $237,800 +30.8% |
| 2021 | $315 -5.1% | $181,800 +37.7% |
| 2020 | $332 +0.4% | $132,000 +5.3% |
| 2019 | $331 | $125,300 |
| 2018 | $331 -8.3% | $125,300 +3% |
| 2017 | $361 -5.3% | $121,600 +7.9% |
| 2016 | $381 +2% | $112,700 -0.5% |
| 2015 | $373 | $113,300 |
| 2014 | $373 | $113,300 |
| 2013 | $373 -5.7% | -- |
| 2011 | $396 -75.2% | -- |
| 2010 | $1,596 | -- |
| 2009 | $1,596 +1.5% | -- |
| 2008 | $1,573 | -- |
| 2007 | $1,573 +22.9% | $125,100 |
| 2005 | $1,280 -0.4% | -- |
| 2004 | $1,286 +5.1% | -- |
| 2003 | $1,223 | -- |
| 2002 | $1,223 +1.1% | -- |
| 2001 | $1,210 -7.7% | $77,000 |
| 1999 | $1,312 | $77,000 |
Find assessor info on the county website
Neighborhood: 99206
Nearby homes
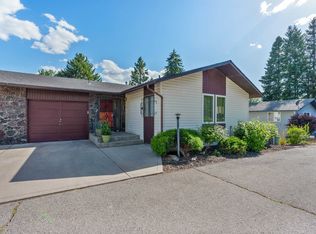
- $323,0003 bd2 ba1.7k sqft11924 E 21st Ave, Spokane, WA 99206Sold
- $293,8001 bd2 ba924 sqft12012 E 21st Ave, Spokane, WA 99206Off Market
- $288,4002 bd2 ba924 sqft12010 E 21st Ave, Spokane, WA 99206Off Market
- $484,200-- bd-- ba-- sqft11918 E 21st Ave, Spokane, WA 99206Off Market
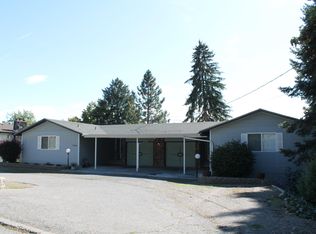
- $430,0004 bd-- ba2.4k sqft12005 E 22nd Ave, Spokane, WA 99206Sold
- $395,5003 bd2 ba1.2k sqft11923 E 22nd Ave, Spokane, WA 99206Off Market
- $410,2003 bd2 ba1.2k sqft12005 E 21st Ave, Spokane, WA 99206Off Market
- $473,3004 bd3 ba2.6k sqft12011 E 22nd Ave, Spokane, WA 99206Off Market
Nearby schools
GreatSchools rating
- 4/10South Pines Elementary SchoolGrades: PK-5Distance: 0.1 mi
- 4/10Bowdish Middle SchoolGrades: 6-8Distance: 0.4 mi
- 7/10University High SchoolGrades: 9-12Distance: 0.8 mi
Schools provided by the listing agent
- Elementary: South Pines
- Middle: Bowdish
- High: University
- District: Central Valley
Source: SMLS as distributed by MLS GRID. This data may not be complete. We recommend contacting the local school district to confirm school assignments for this home.


Get pre-qualified for a loan
At Zillow Home Loans, we can pre-qualify you in as little as 5 minutes with no impact to your credit score.An equal housing lender. NMLS #10287.
Sell for more on Zillow
Get a Zillow Showcase℠ listing at no additional cost and you could sell for .
$352,100
2% more
+$7,042
With Zillow Showcase(estimated)
$359,142
- Washington
- Spokane County
- Spokane Valley
- 99206
- 11926 E 21st Ave
Nearby cities
Nearby neighborhoods
Nearby zip codes
Other Spokane Valley Topics
