Luxurious modern living awaits in the exclusive, 24/7 guard-gated Westcliffe community of Porter Ranch. This brand-new 2024 Toll Brothers estate showcases the coveted "Vito" floor plan, boasting 5 bedrooms, 5.5 bathrooms, and 4,872 square feet of meticulous contemporary design. A grand floating staircase and soaring ceilings set a tone of sophisticated elegance upon entry.
The main level features a quiet home office and a private guest suite with an attached bath, perfect for multi-generational living. At the heart of the home is a chef’s kitchen equipped with a Sub-Zero refrigerator, a Wolf gas cooktop, and an oversized waterfall island. This space flows seamlessly into the great room, where massive multi-slide glass pocket doors open completely for indoor-outdoor entertaining.
Upstairs, a versatile loft leads to a palatial primary suite featuring a custom walk-in closet and a spa-like bath with a soaking tub and massive glass shower. Perched on the hillside with scenic views, this eco-friendly estate includes an owned SunPower solar system, a tankless water heater, and a 3-car split garage. Enjoy unmatched privacy just minutes from the award-winning K-8 Porter Ranch Community School and upscale dining at The Vineyards. Photos have been digitally enhanced.
For sale
Listed by: eXp Realty of California Inc • Nichole Hanson • Contact: 818-469-9803
$3,200,000
11926 N Churchill Way, Porter Ranch, CA 91326
5beds
4,872sqft
Single Family Residence
Built in 2024
10,711 Square Feet Lot
$3,098,800 Zestimate®
$657/sqft
$392/mo HOA
What's special
- 52 days
- 346
- 19
Zillow last checked:
Listing updated:
Listed by:
Nichole Hanson DRE #02198960 818-469-9803,
eXp Realty of California Inc,
Sarah Arredondo DRE #02051204 408-220-5526,
eXp Realty of California, Inc.
Source: CRMLS,MLS#: SR26161585 Originating MLS: California Regional MLS
Originating MLS: California Regional MLSFacts & features
Interior
Bedrooms & bathrooms
- Bedrooms: 5
- Bathrooms: 6
- Full bathrooms: 5
- 1/2 bathrooms: 1
- Main level bathrooms: 1
- Main level bedrooms: 1
Rooms
- Room types: Bedroom, Laundry, Loft, Primary Bedroom, Other, Pantry, Sauna
Primary bedroom
- Features: Primary Suite
Bedroom
- Features: Bedroom on Main Level
Bathroom
- Features: Bathtub, Dual Sinks, Soaking Tub, Separate Shower, Walk-In Shower
Kitchen
- Features: Granite Counters, Kitchen Island, Quartz Counters, Walk-In Pantry
Other
- Features: Walk-In Closet(s)
Pantry
- Features: Walk-In Pantry
Heating
- Central
Cooling
- Central Air, Dual
Appliances
- Included: 6 Burner Stove, Dishwasher, Gas Cooktop, Disposal, Gas Oven, Microwave, Refrigerator, Trash Compactor, Tankless Water Heater, Dryer, Washer
- Laundry: Inside
Features
- High Ceilings, Open Floorplan, Pantry, Recessed Lighting, Wired for Data, Bedroom on Main Level, Instant Hot Water, Loft, Primary Suite, Walk-In Pantry, Walk-In Closet(s)
- Flooring: Carpet, Tile, Wood
- Has fireplace: Yes
- Fireplace features: Family Room
- Common walls with other units/homes: No Common Walls
Interior area
- Total interior livable area: 4,872 sqft
Property
Parking
- Total spaces: 3
- Parking features: Direct Access, Garage
- Attached garage spaces: 3
Features
- Levels: Two
- Stories: 2
- Entry location: 1
- Patio & porch: Concrete, Covered, Patio
- Pool features: None
- Has view: Yes
- View description: City Lights, Hills, Mountain(s)
Lot
- Size: 10,711 Square Feet
- Features: 0-1 Unit/Acre, Front Yard, Landscaped, Near Park
Details
- Parcel number: 2701091014
- Special conditions: Standard
Construction
Type & style
- Home type: SingleFamily
- Architectural style: Modern
- Property subtype: Single Family Residence
Condition
- Turnkey
- New construction: No
- Year built: 2024
Utilities & green energy
- Sewer: Public Sewer
- Water: Public
- Utilities for property: Cable Connected, Electricity Connected, Natural Gas Connected, Sewer Connected, Water Connected
Community & HOA
Community
- Features: Biking, Golf, Hiking, Mountainous, Suburban, Sidewalks, Park
- Security: Prewired, Security System, Carbon Monoxide Detector(s), Security Gate, Gated with Guard
HOA
- Has HOA: Yes
- Amenities included: Controlled Access, Guard
- HOA fee: $347 monthly
- HOA name: Westcliffe
- HOA phone: 661-295-0500
- Second HOA fee: $45 monthly
Location
- Region: Porter Ranch
Financial & listing details
- Price per square foot: $657/sqft
- Tax assessed value: $2,737,291
- Date on market: 8/8/2026
- Cumulative days on market: 53 days
- Listing terms: Conventional,FHA
Estimated market value
$3,098,800
$2.94M - $3.25M
Not available
Price history
| Date | Event | Price |
|---|---|---|
| 8/8/2026 | Listed for sale | $3,200,000+21.6%$657/sqft |
Source:  CRMLS #SR26161585 Report a problem CRMLS #SR26161585 Report a problem | ||
| 6/7/2024 | Sold | $2,631,197-4.4%$540/sqft |
Source: CRMLS #PW24023874 Report a problem | ||
| 3/25/2024 | Pending sale | $2,750,995$565/sqft |
Source: CRMLS #PW24023874 Report a problem | ||
| 12/28/2023 | Price change | $2,750,995+0%$565/sqft |
Source:  Toll Brothers Inc. Report a problem Toll Brothers Inc. Report a problem | ||
| 12/12/2023 | Price change | $2,749,995-1.8%$564/sqft |
Source: Toll Brothers Inc. Report a problem | ||
| 12/5/2023 | Price change | $2,799,995+1.8%$575/sqft |
Source: Toll Brothers Inc. Report a problem | ||
| 11/30/2023 | Price change | $2,749,995-1.8%$564/sqft |
Source: Toll Brothers Inc. Report a problem | ||
| 10/10/2023 | Price change | $2,799,995-0.1%$575/sqft |
Source: Toll Brothers Inc. Report a problem | ||
| 10/7/2023 | Price change | $2,801,995+0.4%$575/sqft |
Source: Toll Brothers Inc. Report a problem | ||
| 9/1/2023 | Listed for sale | $2,790,995$573/sqft |
Source: Toll Brothers Inc. Report a problem | ||
Public tax history
| Year | Property taxes | Tax assessment |
|---|---|---|
| 2026 | -- | $2,737,291 +2% |
| 2025 | $31,904 +4286.7% | $2,683,620 +4518.6% |
| 2024 | $727 +1.9% | $58,104 +2% |
| 2023 | $713 +5.4% | $56,965 +2% |
| 2022 | $677 +1.1% | $55,849 +2% |
| 2021 | $669 -0.8% | $54,754 +1% |
| 2020 | $675 | $54,193 +2% |
| 2019 | $675 +3.8% | $53,131 +2% |
| 2018 | $650 | $52,090 +2% |
| 2017 | $650 +2.8% | $51,069 +599.8% |
| 2016 | $633 | $7,298 |
Find assessor info on the county website
Monthly payment
Est. payment
Payment breakdown
Explore the cost of this home by adjusting the details. Changes won't be saved.Climate risks
Neighborhood: Porter Ranch
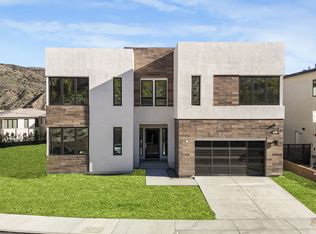
- $2,810,0005 bd6 ba4.6k sqft11862 N Hillsborough Ln, Porter Ranch, CA 91326Sold
- $3,096,000-- bd-- ba-- sqft11940 N Churchill Way, Northridge, CA 91326Sold
- $2,950,0005 bd6 ba4.7k sqft11854 Hillsborough Ln, Northridge, CA 91326Sold
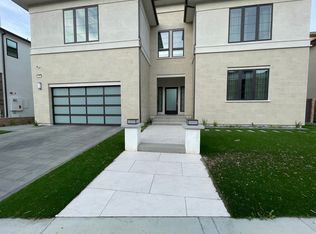
- $2,950,0005 bd6 ba4.7k sqft11854 N Hillsborough Ln, Porter Ranch, CA 91326Sold

Similar homes
- $2,998,0005 bd6 ba4.9k sqft20144 W Marlow Ln, Northridge, CA 91326For Sale
 MLS ID #OC26171078, Meiling Wan, AI REALTY. CRMLS
 - $3,290,0005 bd6 ba5.2k sqft20138 W Marlow Ln, Porter Ranch, CA 91326For Sale
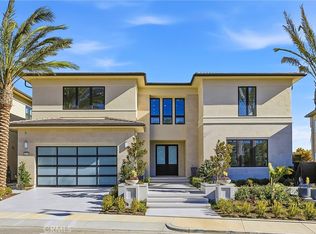 MLS ID #OC26024658, Dan Jin, Wetrust Realty. CRMLS
 - $3,395,0005 bd6 ba5.4k sqft20224 W Marlow Ln, Northridge, CA 91326For Sale
 MLS ID #SR26180909, Gary Keshishyan, Pinnacle Estate Properties. CRMLS
 - $3,699,0005 bd6 ba5.2k sqft11701 N Greenwood Dr, Northridge, CA 91326For Sale
 MLS ID #SR26184290, Divya Rupa Meesala, Hoffman Theus. CRMLS
