Welcome to this stunning sun kissed oasis located just steps away from the beautiful Willamette River. Nestled in the heart of the charming Island Station neighborhood, this property offers a unique blend of tranquility and convenience. With less than a mile's walk to downtown, the Milwaukie Farmers Market, and Decibel Sound & Drink, you'll have easy access to local amenities while enjoying the peace and quiet of riverside living. The backyard is a haven for outdoor enthusiasts. Perfect for entertaining, it also offers easy access to the river for paddleboarding, kayaking or any other water activities you so desire. This home underwent an extensive remodel in 2020, with numerous upgrades for modern, efficient and peace of mind living. These include a new 30-year comp roof, new gutters, a new 95% efficient gas furnace, new air conditioning, new tankless water heater, new brushed stainless-steel appliances, all new windows, engineered hardwood flooring (white oak), new cedar perimeter fence, new sewer and water lines, an updated 200-amp electrical service panel, custom oak furniture and more. In 2022, the backyard was further enhanced with the addition of a patio, perfect for entertaining and turf for ease of maintenance and cleanliness. Experience the best of riverside living in this beautifully updated home in Island Station. Don't miss out on this rare opportunity! Seller is a licensed Real Estate Agent in Oregon. [Home Energy Score = 5. HES Report at https://rpt.greenbuildingregistry.com/hes/OR10206108]
Sold
$700,000
11926 SE 20th Ave, Milwaukie, OR 97222
4beds
1,836sqft
Residential, Single Family Residence
Built in 1925
4,791 Square Feet Lot
$684,400 Zestimate®
$381/sqft
$3,026 Estimated rent
Home value
$684,400
$650,000 - $719,000
$3,026/mo
Zestimate® history
Owner options
List your home for rent
$3,026/mo
Rent Zestimate®
Find your next renter with Zillow Rental Manager. Plus, with online applications, you can quickly screen prospective tenants – for free.
$3,026/mo
Rent Zestimate®
Refinance and save
$4,271/mo
Est. payment
Refinancing to a lower rate could help reduce your monthly payments and save thousands over the life of the loan.
$4,271/mo
Est. payment
Explore your selling options
Work with a Zillow partner agent
Leverage their expertise and Zillow's premium Showcase listings to get your home seen by more buyers.
Get startedList with your own agent
Get your home in front of millions of buyers by listing it on Zillow.
Learn how to do itSell it yourself
Take full control of how buyers see your home on Zillow by listing For Sale by Owner (FSBO).
List your homeWhat's special
Zillow last checked:
Listing updated:
Listed by:
Beth Benner 503-819-2885,
Living Room Realty,
Sharon Marciniak 503-701-1000,
Living Room Realty
Bought with:
Noah Kirshbaum, 200602348
Keller Williams Sunset Corridor
Source: RMLS (OR),MLS#: 24408781
Facts & features
Interior
Bedrooms & bathrooms
- Bedrooms: 4
- Bathrooms: 2
- Full bathrooms: 2
- Main level bathrooms: 1
Rooms
- Room types: Bedroom 4, Laundry, Bedroom 2, Bedroom 3, Dining Room, Family Room, Kitchen, Living Room, Primary Bedroom
Primary bedroom
- Features: Closet Organizer, Engineered Hardwood, Ensuite
- Level: Lower
- Area: 171
- Dimensions: 19 x 9
Bedroom 2
- Features: Closet, Engineered Hardwood
- Level: Main
- Area: 130
- Dimensions: 13 x 10
Bedroom 3
- Features: Closet, Engineered Hardwood
- Level: Main
- Area: 110
- Dimensions: 10 x 11
Bedroom 4
- Features: Closet, Vinyl Floor
- Level: Lower
- Area: 81
- Dimensions: 9 x 9
Dining room
- Features: Sliding Doors, Engineered Hardwood
- Level: Main
- Area: 120
- Dimensions: 12 x 10
Family room
- Features: Fireplace, Engineered Hardwood
- Level: Lower
- Area: 204
- Dimensions: 17 x 12
Kitchen
- Features: Dishwasher, Disposal, Eating Area, Gas Appliances, Kitchen Dining Room Combo, Microwave, Pantry, Engineered Hardwood, Free Standing Range, Free Standing Refrigerator
- Level: Main
- Area: 154
- Width: 11
Living room
- Features: Fireplace, Engineered Hardwood
- Level: Main
- Area: 187
- Dimensions: 17 x 11
Heating
- Forced Air 95 Plus, Fireplace(s)
Cooling
- Central Air
Appliances
- Included: Dishwasher, Disposal, Free-Standing Gas Range, Free-Standing Refrigerator, Microwave, Plumbed For Ice Maker, Stainless Steel Appliance(s), Washer/Dryer, Gas Appliances, Free-Standing Range, Electric Water Heater, Tankless Water Heater
- Laundry: Laundry Room
Features
- High Speed Internet, Quartz, Closet, Eat-in Kitchen, Kitchen Dining Room Combo, Pantry, Closet Organizer
- Flooring: Engineered Hardwood, Vinyl
- Doors: Sliding Doors
- Windows: Double Pane Windows, Vinyl Frames
- Basement: Finished,Full
- Number of fireplaces: 2
- Fireplace features: Gas, Wood Burning
Interior area
- Total structure area: 1,836
- Total interior livable area: 1,836 sqft
Property
Parking
- Total spaces: 1
- Parking features: Driveway, Off Street, Garage Door Opener, Attached
- Attached garage spaces: 1
- Has uncovered spaces: Yes
Accessibility
- Accessibility features: Builtin Lighting, Garage On Main, Main Floor Bedroom Bath, Minimal Steps, Natural Lighting, Parking, Walkin Shower, Accessibility
Features
- Levels: One
- Stories: 2
- Patio & porch: Patio, Porch
- Exterior features: Yard
- Fencing: Fenced
- Has view: Yes
- View description: City, Territorial
Lot
- Size: 4,791 Square Feet
- Features: Level, SqFt 5000 to 6999
Details
- Parcel number: 00019508
- Zoning: R-MD
Construction
Type & style
- Home type: SingleFamily
- Architectural style: Bungalow
- Property subtype: Residential, Single Family Residence
Materials
- Lap Siding, Wood Siding, Added Wall Insulation, Insulation and Ceiling Insulation
- Foundation: Concrete Perimeter
- Roof: Composition
Condition
- Updated/Remodeled
- New construction: No
- Year built: 1925
Utilities & green energy
- Gas: Gas
- Sewer: Public Sewer
- Water: Public
Community & HOA
Community
- Security: Security System, Security System Owned
- Subdivision: Island Station
HOA
- Has HOA: No
Location
- Region: Milwaukie
Financial & listing details
- Price per square foot: $381/sqft
- Tax assessed value: $663,676
- Annual tax amount: $6,666
- Date on market: 6/5/2024
- Cumulative days on market: 5 days
- Listing terms: Cash,Conventional,FHA,VA Loan
- Road surface type: Paved
Price history
| Date | Event | Price |
|---|---|---|
| 6/26/2024 | Sold | $700,000+7.7%$381/sqft |
Source:  RMLS (OR) #24408781 Report a problem RMLS (OR) #24408781 Report a problem | ||
| 6/12/2024 | Pending sale | $650,000$354/sqft |
Source: RMLS (OR) #24408781 Report a problem | ||
| 6/5/2024 | Listed for sale | $650,000+31.3%$354/sqft |
Source: RMLS (OR) #24408781 Report a problem | ||
| 3/27/2020 | Sold | $495,000$270/sqft |
Source: RMLS (OR) #20290674 Report a problem | ||
| 3/3/2020 | Pending sale | $495,000$270/sqft |
Source: Certified Realty Company #20290674 Report a problem | ||
| 2/28/2020 | Listed for sale | $495,000+135.7%$270/sqft |
Source: Certified Realty Company #20290674 Report a problem | ||
| 5/17/2019 | Sold | $210,000+91.1%$114/sqft |
Source: RMLS (OR) #19234261 Report a problem | ||
| 5/8/2019 | Pending sale | $109,900$60/sqft |
Source: Realty First #19234261 Report a problem | ||
| 4/25/2019 | Listed for sale | $109,900-55.5%$60/sqft |
Source: Encompass Realty LLC #19234261 Report a problem | ||
| 1/30/2018 | Sold | $246,854$134/sqft |
Source: Public Record Report a problem | ||
Public tax history
| Year | Property taxes | Tax assessment |
|---|---|---|
| 2025 | $7,102 +3.5% | $322,764 +3% |
| 2024 | $6,859 +2.9% | $313,364 +3% |
| 2023 | $6,667 +5.3% | $304,237 +3% |
| 2022 | $6,334 +3.6% | $295,376 +3% |
| 2021 | $6,112 +3.2% | $286,773 +3% |
| 2020 | $5,922 +122.3% | $278,421 +125.5% |
| 2019 | $2,664 +12.5% | $123,449 +3% |
| 2018 | $2,369 | $119,853 +3% |
| 2017 | $2,369 +6.5% | $116,362 +3% |
| 2016 | $2,224 | $112,973 +3% |
| 2015 | $2,224 +5% | $109,683 +3% |
| 2014 | $2,118 +8.1% | $106,488 +3% |
| 2013 | $1,959 +2.5% | $103,386 +3% |
| 2012 | $1,912 +0.9% | $100,375 +3% |
| 2011 | $1,894 +5.6% | $97,451 +3% |
| 2010 | $1,795 +1% | $94,613 +3% |
| 2009 | $1,777 +5.7% | $91,857 +3% |
| 2008 | $1,682 +2.9% | $89,182 +3% |
| 2007 | $1,634 +12.2% | $86,584 +3% |
| 2006 | $1,456 +0.6% | $84,062 +3% |
| 2005 | $1,447 +4.2% | $81,614 +3% |
| 2004 | $1,388 +2% | $79,237 +3% |
| 2003 | $1,361 +3% | $76,929 +3% |
| 2002 | $1,321 +1.8% | $74,688 +3% |
| 2001 | $1,297 +2.3% | $72,513 +3% |
| 2000 | $1,268 | $70,401 |
Find assessor info on the county website
Neighborhood: Island Station
Nearby homes
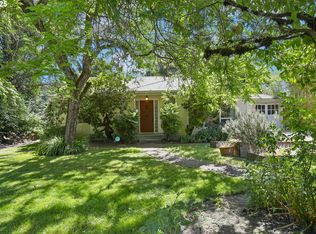
- $499,9002 bd1 ba1.1k sqft11924 SE 20th Ave, Milwaukie, OR 97222Sold
- $473,0003 bd1 ba1.7k sqft2007 SE Bluebird St, Milwaukie, OR 97222Off Market
- $460,6003 bd2 ba1.7k sqft11925 SE 21st Ave, Milwaukie, OR 97222Off Market
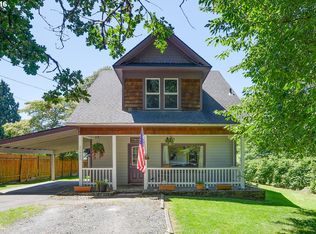
- $506,4003 bd3 ba1.3k sqft2025 SE Bluebird St, Milwaukie, OR 97222Off Market
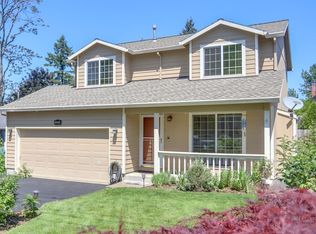
- $550,0003 bd3 ba1.4k sqft11923 SE 21st Ave, Milwaukie, OR 97222Sold
- $423,4002 bd1 ba2.1k sqft11900 SE 20th Ave, Milwaukie, OR 97222Off Market
- $437,5003 bd2 ba1k sqft2039 SE Bluebird St, Milwaukie, OR 97222Off Market
- $770,7004 bd3 ba2.8k sqft2024 SE Eagle St, Milwaukie, OR 97222Off Market
Nearby schools
GreatSchools rating
- 6/10Oak Grove Elementary SchoolGrades: K-5Distance: 0.9 mi
- 2/10Alder Creek Middle SchoolGrades: 6-8Distance: 2.6 mi
- 4/10Putnam High SchoolGrades: 9-12Distance: 3 mi
Schools provided by the listing agent
- Elementary: Oak Grove
- Middle: Alder Creek
- High: Putnam
Source: RMLS (OR). This data may not be complete. We recommend contacting the local school district to confirm school assignments for this home.
Get a cash offer in 3 minutes
Find out how much your home could sell for in as little as 3 minutes with a no-obligation cash offer.
Estimated market value
$684,400
Get a cash offer in 3 minutes
Find out how much your home could sell for in as little as 3 minutes with a no-obligation cash offer.
Estimated market value
$684,400
- Oregon
- Clackamas County
- Milwaukie
- 97222
- Island Station
- 11926 SE 20th Ave
Nearby cities
Nearby neighborhoods
Nearby zip codes
Other Milwaukie Topics
