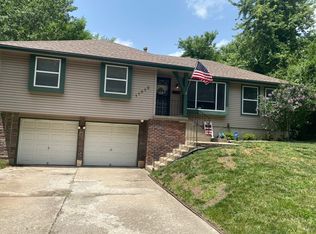
STOP THE CAR! This is a must see! Brand new roof! Deep 2 car garage! Finished lower level with a half bath. Upstairs you would love the vaulted ceilings with warm beams and massive fireplace hearth! Ample space for a formal dining with great flow from the breakfast nook and updated kitchen with a NEW gas range and stainless steel fridge! You will love having a real pantry for added storage. Down the hall are three bedrooms, a spacious primary that connects to the hall bath with a JETTED spa tub. Live the good life in this beautiful family home in a lovely cul de sac. Treed privacy in the fully fenced backyard with great grass and mosaic patio for grilling. Move in READY with a perfect foundation, plush NEW carpet, neutral paint colors, and a nice cozy feel. Extremely well kept and clean. Don't miss out! Tour today and fall in love.
Sold
Zillow last checked:
Listing updated:
Bought with:
Platinum Realty LLC
Source: Heartland MLS as distributed by MLS GRID,MLS#: 2555161
Price history
| Date | Event | Price |
|---|---|---|
| 7/28/2025 | Sold | -- |
Source:  Heartland MLS as distributed by MLS GRID #2555161 Report a problem Heartland MLS as distributed by MLS GRID #2555161 Report a problem | ||
| 7/5/2025 | Pending sale | $240,000$138/sqft |
Source: Heartland MLS as distributed by MLS GRID #2555161 Report a problem | ||
| 7/3/2025 | Listed for sale | $240,000+45.5%$138/sqft |
Source: Heartland MLS as distributed by MLS GRID #2555161 Report a problem | ||
| 8/18/2021 | Sold | -- |
Source: Heartland MLS as distributed by MLS GRID #2334391 Report a problem | ||
| 7/19/2021 | Pending sale | $165,000$95/sqft |
Source: Heartland MLS as distributed by MLS GRID #2334391 Report a problem | ||
| 7/17/2021 | Listed for sale | $165,000+56.4%$95/sqft |
Source: Heartland MLS as distributed by MLS GRID #2334391 Report a problem | ||
| 12/30/2016 | Sold | -- |
Source: Heartland MLS as distributed by MLS GRID #45001_2020969 Report a problem | ||
| 12/5/2016 | Pending sale | $105,500$60/sqft |
Source: Keller Williams - Kansas City - Southland #2020969 Report a problem | ||
| 11/17/2016 | Listed for sale | $105,500+0.5%$60/sqft |
Source: Keller Williams Southland #2020969 Report a problem | ||
| 10/17/2014 | Sold | -- |
Source: Agent Provided Report a problem | ||
| 8/29/2014 | Price change | $105,000+5%$60/sqft |
Source: Shawn Muller #302150328 Report a problem | ||
| 8/15/2014 | Price change | $100,000-4.8%$57/sqft |
Source: Shawn Muller #302150328 Report a problem | ||
| 7/30/2014 | Price change | $105,000+75%$60/sqft |
Source: Shawn Muller #302150328 Report a problem | ||
| 5/2/2014 | Listed for sale | $60,000+1.7%$34/sqft |
Source: WEST USA REALTY #1808491 Report a problem | ||
| 1/14/2014 | Listing removed | $59,000$34/sqft |
Source: Greater Kansas city Realty #1863029 Report a problem | ||
| 1/7/2014 | Listed for sale | $59,000-1.7%$34/sqft |
Source: Greater Kansas city Realty #1863029 Report a problem | ||
| 3/12/2013 | Listing removed | $60,000$34/sqft |
Source: Weichert Realtors Graham-Welch #1808491 Report a problem | ||
| 12/13/2012 | Listed for sale | $60,000$34/sqft |
Source: Weichert Realtors Graham-Welch #1808491 Report a problem | ||
| 7/12/2007 | Sold | -- |
Source: Public Record Report a problem | ||


Get a cash offer in 3 minutes
Find out how much your home could sell for in as little as 3 minutes with a no-obligation cash offer.
Estimated market value
$246,200
