Skip main navigation
Off market
  • $603,200

    11926 W Maplewood Ave, Littleton, CO 80127

    4beds
    2baths
    1,812sqft
    SingleFamily
    Built in 1985
    7,148 Square Feet Lot
    $603,200 Zestimate®
    $333/sqft
    $3,101 Estimated rent

    Home value

    $603,200

    $573,000 - $633,000

    $3,101/mo

    Zestimate® history
    Loading
    Loading...

    Owner options

    List your home for rent

    $3,101/mo

    Rent Zestimate®

    Find your next renter with Zillow Rental Manager. Plus, with online applications, you can quickly screen prospective tenants – for free.

    Learn more

    $3,101/mo

    Rent Zestimate®

    Refinance and save

    $3,478/mo

    Est. payment

    Refinancing to a lower rate could help reduce your monthly payments and save thousands over the life of the loan.

    See today's rates

    $3,478/mo

    Est. payment

    Explore your selling options

    Work with a Zillow partner agent

    Leverage their expertise and Zillow's premium Showcase listings to get your home seen by more buyers.

    Get started

    List with your own agent

    Get your home in front of millions of buyers by listing it on Zillow.

    Learn how to do it

    Sell it yourself

    Take full control of how buyers see your home on Zillow by listing For Sale by Owner (FSBO).

    List your home

    What's special

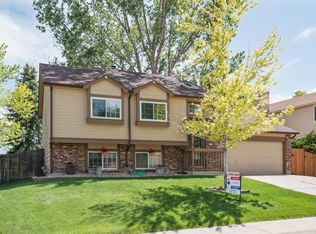
    This spacious and updated split level in Foothill Green checks all the boxes! Everything has been redone in this one and you will delight in the neutral and top notch finishes! The kitchen and dining area open up beautifully and this space is filled with light! The kitchen is a chef's dream, with plenty of counter space, honeycomb tile backsplash, stainless appliances and hip colors. A large family space with newly tiled hearth and built-in bookshelves just off the kitchen allows for easy entertaining with quick access to the backyard and covered patio. Upstairs, the vaulted primary bedroom is spacious and the ensuite 3/4 bath is elegantly updated! Two more sunny bedrooms upstairs and a full, refinished bath finish the top level off in style! The basement is finished, with laundry/storage, and plenty of flex space to make into a bedroom, rec area or whatever you need! The large lot with mature trees backs to a park, and Summit middle and Powderhorn elementary school are right out the back gate. And the backyard patio is the perfect sanctuary with ceiling fan. All appliances are included, home has solar panels and new windows for low energy bills!

    This property is not currently displayed as for sale or rent on Zillow. This may be different from what's on other websites or public sources.

    Facts & features

    Interior

    Bedrooms & bathrooms
    • Bedrooms: 4
    • Bathrooms: 2
    Heating
    • Forced air
    Cooling
    • Central
    Appliances
    • Included: Dishwasher, Range / Oven, Refrigerator
    Features
    • Eat-in Kitchen
    • Basement: Finished
    • Has fireplace: Yes
    Interior area
    • Total interior livable area: 1,812 sqft
    • Finished area below ground: 0.00

    Property

    Parking
    • Total spaces: 2
    • Parking features: Carport, Garage
    Features
    • Patio & porch: Patio, Covered
    • Spa features: Spa/Hot Tub
    • Fencing: Full
    Lot
    • Size: 7,148 Square Feet
    Details
    • Parcel number: 5920117016
    • Zoning description: P-D

    Construction

    Type & style
    • Home type: SingleFamily
    Materials
    • Frame
    • Roof: Composition
    Condition
    • Year built: 1985

    Utilities & green energy

    • Water: Public

    Community & HOA

    Location
    • Region: Littleton

    Financial & listing details

    • Price per square foot: $333/sqft
    • Tax assessed value: $558,672
    • Annual tax amount: $3,087

    Price history

    DateEventPrice
    11/28/2022Sold$600,000+41.2%$331/sqft
    Source: Public Record Report a problem
    5/22/2020Sold$425,000$235/sqft
    Source: Public Record Report a problem
    4/28/2020Pending sale$425,000$235/sqft
    Source: H & H Family Real Estate #4306299 Report a problem
    4/18/2020Price change$425,000+1.2%$235/sqft
    Source: H & H Family Real Estate #4306299 Report a problem
    3/30/2020Pending sale$420,000$232/sqft
    Source: H & H Family Real Estate #4306299 Report a problem
    3/27/2020Listed for sale$420,000$232/sqft
    Source: H & H Family Real Estate #4306299 Report a problem

    Public tax history

    YearProperty taxesTax assessment
    2025$3,087 +0%$34,917 +10.8%
    2024$3,085 +13.1%$31,503
    2023$2,728 -1.3%$31,503 +15.2%
    2022$2,763 +12.8%$27,345 -2.8%
    2021$2,449 $28,132 +12.5%
    2020$2,449 +1.3%$24,998
    2019$2,419 +9.1%$24,998 +13%
    2018$2,217 -11.8%$22,131
    2017$2,515 +33.4%$22,131 +12.7%
    2016$1,886 -13.2%$19,643
    2015$2,172 +35.1%$19,643 +23.4%
    2014$1,608 -3.7%$15,915
    2013$1,671 +1.9%$15,915 -4.7%
    2012$1,639 -3.5%$16,692
    2011$1,699 +0.1%$16,692 -4.2%
    2010$1,698 -0.2%$17,420
    2009$1,703 +0.4%$17,420 +0.1%
    2008$1,696 +2.8%$17,410
    2007$1,650 +2.4%$17,410 +4.1%
    2006$1,612 -1.6%$16,730 +0.6%
    2005$1,638 +8.3%$16,630
    2004$1,513 +3.7%$16,630
    2003$1,459 +1.7%$16,630 +5.2%
    2002$1,435 +8.3%$15,810 +18.7%
    2001$1,325 +4.1%$13,320
    2000$1,273 $13,320
    Find assessor info on the county website

    Neighborhood: 80127

    Nearby schools

    GreatSchools rating
    Schools provided by the listing agent
    • Elementary: Powderhorn
    • Middle: Summit Ridge
    • High: Dakota Ridge
    • District: Jefferson County R-1

    Source: The MLS. This data may not be complete. We recommend contacting the local school district to confirm school assignments for this home.

    Get a cash offer in 3 minutes
    Find out how much your home could sell for in as little as 3 minutes with a no-obligation cash offer.
    Estimated market value
    $603,200
    Get a cash offer in 3 minutes
    Find out how much your home could sell for in as little as 3 minutes with a no-obligation cash offer.
    Estimated market value
    $603,200