Welcome home! This exquisite newly remodeled 4-bedroom, 3-bathroom residence combines timeless sophistication with modern functionality in one of the Westside’s most desirable neighborhoods. Nestled on a wide street and beautifully landscaped lot, this home offers exceptional indoor-outdoor living, a versatile layout, and refined finishes throughout. From the moment you step inside, you’ll be captivated by the home’s seamless flow, spacious design and natural light. A bright formal living room greets you with warmth and charm, while a separate family room anchored by a fireplace provides the perfect space to relax or entertain in style. The expansive chef’s kitchen is a true showpiece - thoughtfully designed with premium appliances, generous counter space, and abundant storage to elevate your culinary experience. Upstairs, the massive private primary suite with expansive south facing views is a serene sanctuary featuring a spa-inspired en-suite bathroom, generous closet space, and a private balcony to enjoy soft morning light, ocean breezes and gorgeous sunset glow. Downstairs, a junior suite plus 2 additional bedrooms offer flexibility, comfort and privacy for guests or multigenerational living. Step through large sliding doors to a vibrant, lush outdoor oasis. Enjoy tranquil mornings or sunset evenings beneath mature, fruit-bearing avocado, orange, and loquat trees - each thriving and abundant, offering a taste of nature’s bounty right at home. Located just steps from tech-haven Playa Vista and only a short distance to Mar Vista, Marina del Rey, Venice, and the beach, this residence offers the perfect blend of seclusion, convenience and style. Whether you're strolling nearby shops and cafes or enjoying a sunny coastal weekend, everything is within reach. This is more than just a home - it’s an extraordinary lifestyle opportunity at one of the lowest prices per square foot on the entire westside!
Sold for $2,150,000
Street View
Listed by: Compass • Alex Wolf • Contact: 310/499.6823
Bought with: Compass
$2,150,000
11927 Beatrice St, Los Angeles, CA 90230
4beds
2,371sqft
Single Family Residence
Built in 1950
5,753 Square Feet Lot
$2,100,300 Zestimate®
$907/sqft
$7,848 Estimated rent
Home value
$2,100,300
$1.89M - $2.33M
$7,848/mo
Zestimate® history
Owner options
List your home for rent
$7,848/mo
Rent Zestimate®
Find your next renter with Zillow Rental Manager. Plus, with online applications, you can quickly screen prospective tenants – for free.
$7,848/mo
Rent Zestimate®
Refinance and save
$14,627/mo
Est. payment
Refinancing to a lower rate could help reduce your monthly payments and save thousands over the life of the loan.
$14,627/mo
Est. payment
Explore your selling options
Work with a Zillow partner agent
Leverage their expertise and Zillow's premium Showcase listings to get your home seen by more buyers.
Get startedList with your own agent
Get your home in front of millions of buyers by listing it on Zillow.
Learn how to do itSell it yourself
Take full control of how buyers see your home on Zillow by listing For Sale by Owner (FSBO).
List your homeWhat's special
Private balconyMassive private primary suiteSpa-inspired en-suite bathroomExpansive south facing viewsGenerous closet spaceSeparate family roomWide street
Zillow last checked:
Listing updated:
Listed by:
Alex Wolf DRE #01788977 310/499.6823,
Compass,
Tyler Wolf DRE #01426713 310-376-8871,
Compass
Bought with:
Cassandra Anderson, DRE #01997861
Compass
Source: CRMLS,MLS#: SB25091598 Originating MLS: California Regional MLS
Originating MLS: California Regional MLSFacts & features
Interior
Bedrooms & bathrooms
- Bedrooms: 4
- Bathrooms: 3
- Full bathrooms: 1
- 3/4 bathrooms: 2
- Main level bathrooms: 2
- Main level bedrooms: 3
Rooms
- Room types: Family Room, Great Room, Kitchen, Living Room, Primary Bedroom, Other, Dining Room
Primary bedroom
- Features: Primary Suite
Bathroom
- Features: Bathroom Exhaust Fan, Bathtub, Dual Sinks, Full Bath on Main Level, Remodeled, Separate Shower, Tub Shower, Walk-In Shower
Kitchen
- Features: Built-in Trash/Recycling, Kitchen/Family Room Combo, Remodeled, Self-closing Cabinet Doors, Self-closing Drawers, Updated Kitchen
Other
- Features: Walk-In Closet(s)
Heating
- Central
Cooling
- Central Air
Appliances
- Included: 6 Burner Stove, Built-In Range, Dishwasher, Freezer, Disposal, Ice Maker, Microwave, Refrigerator, Range Hood, Water Heater
- Laundry: Inside, Laundry Room
Features
- Breakfast Bar, Balcony, Separate/Formal Dining Room, Open Floorplan, Recessed Lighting, Primary Suite, Walk-In Closet(s)
- Flooring: Stone, Wood
- Doors: Double Door Entry, Sliding Doors
- Windows: Screens, Skylight(s)
- Has fireplace: Yes
- Fireplace features: Family Room, Gas, Great Room
- Common walls with other units/homes: No Common Walls
Interior area
- Total interior livable area: 2,371 sqft
Property
Parking
- Total spaces: 3
- Parking features: Driveway Level, Door-Single, Driveway, Garage Faces Front, Garage, Paved, Private, Storage
- Attached garage spaces: 1
- Uncovered spaces: 2
Accessibility
- Accessibility features: None
Features
- Levels: Two
- Stories: 2
- Entry location: Front of home, first level
- Patio & porch: None
- Exterior features: Lighting
- Pool features: None
- Spa features: None
- Has view: Yes
- View description: City Lights, Hills, Neighborhood
Lot
- Size: 5,753 Square Feet
- Features: 0-1 Unit/Acre, Back Yard, Front Yard, Lawn, Landscaped, Near Park, Rectangular Lot, Sprinkler System, Street Level, Yard
Details
- Parcel number: 4220018023
- Zoning: LAR1
- Special conditions: Standard
Construction
Type & style
- Home type: SingleFamily
- Architectural style: Traditional
- Property subtype: Single Family Residence
Materials
- Plaster, Stucco
- Foundation: Raised
Condition
- Updated/Remodeled,Turnkey
- New construction: No
- Year built: 1950
Utilities & green energy
- Sewer: Public Sewer
- Water: Public
Community & HOA
Community
- Features: Biking, Curbs, Dog Park, Gutter(s), Suburban, Sidewalks, Park
- Security: Smoke Detector(s)
Location
- Region: Los Angeles
Financial & listing details
- Price per square foot: $907/sqft
- Tax assessed value: $2,193,000
- Date on market: 4/30/2025
- Cumulative days on market: 15 days
- Listing terms: Cash,Cash to New Loan,Conventional
- Exclusions: All staged furniture.
- Road surface type: Paved
Price history
| Date | Event | Price |
|---|---|---|
| 6/9/2025 | Sold | $2,150,000+13.5%$907/sqft |
Source:  CRMLS #SB25091598 Report a problem CRMLS #SB25091598 Report a problem | ||
| 5/27/2025 | Pending sale | $1,895,000$799/sqft |
Source: CRMLS #SB25091598 Report a problem | ||
| 5/15/2025 | Contingent | $1,895,000$799/sqft |
Source: CRMLS #SB25091598 Report a problem | ||
| 4/30/2025 | Listed for sale | $1,895,000$799/sqft |
Source: CRMLS #SB25091598 Report a problem | ||
Public tax history
| Year | Property taxes | Tax assessment |
|---|---|---|
| 2026 | -- | $2,193,000 +78.1% |
| 2025 | $14,880 +1.8% | $1,231,000 +2% |
| 2024 | $14,614 +2% | $1,206,864 +2% |
| 2023 | $14,330 +1087.1% | $1,183,200 +1192.9% |
| 2022 | $1,207 +2.1% | $91,516 +2% |
| 2021 | $1,183 -0.6% | $89,722 +1% |
| 2020 | $1,190 | $88,803 +2% |
| 2019 | $1,190 +10% | $87,063 +2% |
| 2018 | $1,083 | $85,357 +2% |
| 2017 | $1,083 +2.1% | $83,684 +2% |
| 2016 | $1,061 +3.7% | $82,044 +1.5% |
| 2015 | $1,023 +0.1% | $80,813 +2% |
| 2014 | $1,022 | $79,231 +2.5% |
| 2012 | -- | $77,328 +2% |
| 2011 | -- | $75,813 +0.8% |
| 2010 | -- | $75,248 -0.2% |
| 2009 | -- | $75,427 +2% |
| 2008 | -- | $73,949 +2% |
| 2007 | -- | $72,500 +2% |
| 2006 | -- | $71,080 |
| 2005 | -- | $71,080 +4% |
| 2004 | -- | $68,322 +1.9% |
| 2003 | -- | $67,071 +2% |
| 2002 | -- | $65,757 +4% |
| 2000 | -- | $63,206 |
Find assessor info on the county website
Neighborhood: Del Rey
Nearby homes
- $1,509,0003 bd2 ba1.5k sqft11931 Beatrice St, Los Angeles, CA 90230Off Market
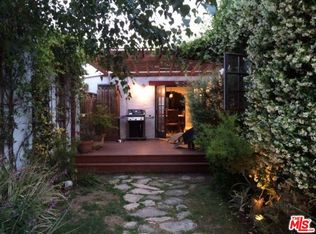
- $1,240,8003 bd2 ba1.3k sqft11921 Beatrice St, Los Angeles, CA 90230Off Market
- $1,559,8003 bd3 ba1.6k sqft11935 Beatrice St, Los Angeles, CA 90230Off Market
- $1,150,0003 bd1 ba903 sqft11930 Lucile St, Los Angeles, CA 90230Sold
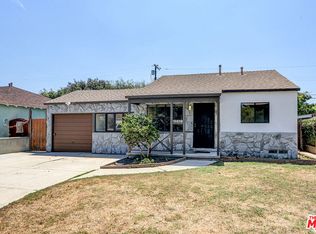
- $1,044,0002 bd1 ba780 sqft11917 Beatrice St, Los Angeles, CA 90230Off Market
- $1,818,5003 bd2 ba1.6k sqft11926 Beatrice St, Los Angeles, CA 90230Off Market
- $1,920,4005 bd4 ba2.1k sqft11930 Beatrice St, Los Angeles, CA 90230Off Market
- $---- bd-- ba-- sqft11930 Beatrice St, Culver City, CA 90230Off Market
Nearby schools
GreatSchools rating
- 6/10Playa Del Rey Elementary SchoolGrades: K-5Distance: 0.3 mi
- 5/10Marina Del Rey Middle SchoolGrades: 6-8Distance: 0.9 mi
- 8/10Venice Senior High SchoolGrades: 9-12Distance: 2.4 mi
Get a cash offer in 3 minutes
Find out how much your home could sell for in as little as 3 minutes with a no-obligation cash offer.
Estimated market value
$2,100,300
Get a cash offer in 3 minutes
Find out how much your home could sell for in as little as 3 minutes with a no-obligation cash offer.
Estimated market value
$2,100,300
- California
- Los Angeles County
- Los Angeles
- 90230
- Del Rey
- 11927 Beatrice St
