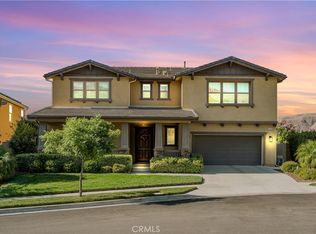
BY FAR! ...... The BEST Opportunity & Priced Home in Corona for a 5 Bed/5 bath Home!!! ...... TURNKEY Highly Upgraded! ....... PLUS PAID OFF SOLAR with Battery Backup! ...... PLUS income producing Potential with Casita / ADU with its own entrance!.Welcome to this beautifully upgraded residence in the highly desirable Sycamore Creek community. A major highlight is the main home offering 3 downstairs bedrooms, one upstairs bedroom— And there's more! This property includes an attached Studio ADU with a full kitchen, full bathroom, closet, and private dedicated entrance—perfect for rental income, multigenerational living, guest space, or expanded main living.
The home also features a FULLY PAID 12kW solar system with 36kW battery backup and three whole-house fans—providing energy savings and backup power. Run multiple EVs, keep the home cool, and enjoy electric bills near zero—even during summer. Inside the main home, enjoy rich hardwood flooring, an open-concept layout, and a chef’s kitchen with granite countertops, a large center island with bar seating, walk-in pantry, and ample cabinetry. Each kitchen has Culligan reverse osmosis and Full House Culligan water softener The indoor-outdoor “California Room” leads to a beautifully landscaped backyard with low-maintenance artificial turf, an outdoor fireplace, built-in BBQ island, and mature fruit trees.
UPSTAIRS FEATURES A SPACIOUS LOFT—ideal for an office, playroom, or media room—PLUS an additional bedroom and full bath. There's even potential to add another bedroom if desired. ADDITIONAL FEATURES INCLUDE: – Epoxy garage floors – Two EV chargers – Tankless water heater with recirculating hot water – Ample storage – Three QuietCool whole-house fans Enjoy resort-style amenities with a low HOA: pools, splash pads, clubhouse, dog parks, tennis courts, trails, parks, and more. Conveniently located near shopping and the 15 Freeway. This truly turnkey home offers comfort, efficiency, Between the paid-off solar, drought-tolerant turf, and built-in income potential from the ADU, this home practically helps pay its own bills. The ADU has flexible options.
Sold for $997,000
Listed by: KW College Park • Robert Thompson • Contact: 951-314-0607
Bought with: KW College Park
$997,000
11927 Bunting Cir, Corona, CA 92883
5beds
3,446sqft
Single Family Residence
Built in 2016
7,405 Square Feet Lot
$1,008,900 Zestimate®
$289/sqft
$4,789 Estimated rent
Home value
$1,008,900
$918,000 - $1.11M
$4,789/mo
Zestimate® history
Owner options
List your home for rent
$4,789/mo
Rent Zestimate®
Find your next renter with Zillow Rental Manager. Plus, with online applications, you can quickly screen prospective tenants – for free.
$4,789/mo
Rent Zestimate®
Refinance and save
$6,474/mo
Est. payment
Refinancing to a lower rate could help reduce your monthly payments and save thousands over the life of the loan.
$6,474/mo
Est. payment
Explore your selling options
Work with a Zillow partner agent
Leverage their expertise and Zillow's premium Showcase listings to get your home seen by more buyers.
Get startedList with your own agent
Get your home in front of millions of buyers by listing it on Zillow.
Learn how to do itSell it yourself
Take full control of how buyers see your home on Zillow by listing For Sale by Owner (FSBO).
List your homeWhat's special
Mature fruit treesSpacious loftOutdoor fireplaceBeautifully landscaped backyardEpoxy garage floorsFull kitchenPrivate entrance
Zillow last checked:
Listing updated:
Listed by:
Robert Thompson DRE #01416290 951-314-0607,
KW College Park,
Christy Thompson DRE #01236288 951-532-1889,
KW College Park
Bought with:
Josephine Chavez, DRE #02081112
KW College Park
Christy Thompson, DRE #01236288
KW College Park
Source: CRMLS,MLS#: IG25076889 Originating MLS: California Regional MLS
Originating MLS: California Regional MLSFacts & features
Interior
Bedrooms & bathrooms
- Bedrooms: 5
- Bathrooms: 5
- Full bathrooms: 4
- 1/2 bathrooms: 1
- Main level bathrooms: 4
- Main level bedrooms: 4
Rooms
- Room types: Bedroom, Entry/Foyer, Kitchen, Laundry, Loft, Living Room, Primary Bathroom, Primary Bedroom, Office, Other, Pantry
Primary bedroom
- Features: Primary Suite
Primary bedroom
- Features: Main Level Primary
Bedroom
- Features: Bedroom on Main Level
Bathroom
- Features: Bathroom Exhaust Fan, Bathtub, Closet, Dual Sinks, Enclosed Toilet, Full Bath on Main Level, Linen Closet, Separate Shower, Tub Shower, Upgraded
Kitchen
- Features: Butler's Pantry, Granite Counters, Kitchen Island, Kitchen/Family Room Combo, Kitchenette, Pots & Pan Drawers, Walk-In Pantry
Heating
- Central, Forced Air, Fireplace(s)
Cooling
- Central Air, Whole House Fan
Appliances
- Included: Dishwasher, ENERGY STAR Qualified Water Heater, Gas Cooktop, Disposal, Gas Oven, High Efficiency Water Heater, Hot Water Circulator, Microwave, Refrigerator, Water Softener, Tankless Water Heater, Water Heater
- Laundry: Inside, Laundry Room
Features
- Breakfast Bar, Built-in Features, Ceiling Fan(s), Eat-in Kitchen, Granite Counters, Open Floorplan, Pantry, Recessed Lighting, See Remarks, Unfurnished, Bedroom on Main Level, Loft, Main Level Primary, Primary Suite, Walk-In Pantry, Walk-In Closet(s)
- Flooring: Bamboo, See Remarks, Wood
- Windows: Plantation Shutters
- Has fireplace: Yes
- Fireplace features: Gas, Living Room, Outside, See Remarks
- Common walls with other units/homes: No Common Walls
Interior area
- Total interior livable area: 3,446 sqft
Property
Parking
- Total spaces: 2
- Parking features: Concrete, Door-Multi, Direct Access, Driveway, Garage Faces Front, Garage, Garage Door Opener, See Remarks
- Attached garage spaces: 2
Features
- Levels: Two
- Stories: 2
- Entry location: first
- Patio & porch: Concrete, Open, Patio, See Remarks
- Exterior features: Lighting, Rain Gutters
- Pool features: Community, In Ground, Association
- Has spa: Yes
- Spa features: Association, Community, In Ground
- Fencing: Good Condition,See Remarks,Wood
- Has view: Yes
- View description: None
Lot
- Size: 7,405 Square Feet
- Features: Front Yard, Sprinkler System
Details
- Parcel number: 290700015
- Special conditions: Standard
Construction
Type & style
- Home type: SingleFamily
- Architectural style: Patio Home
- Property subtype: Single Family Residence
Materials
- Roof: Tile
Condition
- Turnkey
- New construction: No
- Year built: 2016
Utilities & green energy
- Electric: Photovoltaics Seller Owned, Standard
- Sewer: Public Sewer
- Water: Public
- Utilities for property: Cable Connected, Electricity Connected, Natural Gas Connected, Phone Connected, Sewer Connected, See Remarks, Water Connected
Green energy
- Energy efficient items: Water Heater
Community & HOA
Community
- Features: Biking, Curbs, Dog Park, Park, Street Lights, Sidewalks, Pool
- Security: Carbon Monoxide Detector(s), Smoke Detector(s)
- Subdivision: Horsethief Canyon
HOA
- Has HOA: Yes
- Amenities included: Clubhouse, Sport Court, Dog Park, Fitness Center, Maintenance Grounds, Jogging Path, Management, Meeting/Banquet/Party Room, Outdoor Cooking Area, Picnic Area, Playground, Pool, Spa/Hot Tub, Tennis Court(s), Trail(s)
- HOA fee: $85 monthly
- HOA name: Sycamore Creek
- HOA phone: 951-277-3257
Location
- Region: Corona
Financial & listing details
- Price per square foot: $289/sqft
- Tax assessed value: $679,906
- Annual tax amount: $13,139
- Date on market: 4/24/2025
- Cumulative days on market: 177 days
- Listing terms: Cash,Conventional,Contract,FHA,Submit,VA Loan
- Inclusions: Solar System & Powerwall
Price history
| Date | Event | Price |
|---|---|---|
| 11/26/2025 | Sold | $997,000$289/sqft |
Source:  CRMLS #IG25076889 Report a problem CRMLS #IG25076889 Report a problem | ||
| 10/28/2025 | Pending sale | $997,000$289/sqft |
Source: CRMLS #IG25076889 Report a problem | ||
| 9/27/2025 | Price change | $997,000-0.1%$289/sqft |
Source: CRMLS #IG25076889 Report a problem | ||
| 9/10/2025 | Listed for sale | $998,000$290/sqft |
Source: CRMLS #IG25076889 Report a problem | ||
| 9/10/2025 | Listing removed | $998,000-8.3%$290/sqft |
Source:  SDMLS #IG25076889 Report a problem SDMLS #IG25076889 Report a problem | ||
| 6/23/2025 | Listed for sale | $1,088,000+89.4%$316/sqft |
Source: SDMLS #IG25076889 Report a problem | ||
| 2/24/2016 | Sold | $574,500$167/sqft |
Source: Public Record Report a problem | ||
Public tax history
| Year | Property taxes | Tax assessment |
|---|---|---|
| 2025 | $13,139 +2.9% | $679,906 +2% |
| 2024 | $12,764 -0.4% | $666,575 +2% |
| 2023 | $12,817 +1.3% | $653,506 +2% |
| 2022 | $12,659 +1% | $640,694 +2% |
| 2021 | $12,530 +0.9% | $628,132 +1% |
| 2020 | $12,417 +0.7% | $621,692 +2% |
| 2019 | $12,328 +0% | $609,503 +2% |
| 2018 | $12,327 +2% | $597,553 +2% |
| 2017 | $12,090 | $585,837 +75.3% |
| 2016 | $12,090 +107.4% | $334,244 +113.8% |
| 2015 | $5,828 | $156,360 |
Find assessor info on the county website
Neighborhood: Sycamore Creek
Nearby homes
- $1,033,9005 bd4 ba4k sqft11939 Bunting Cir, Corona, CA 92883Off Market
- $1,103,5005 bd4 ba4k sqft11915 Bunting Cir, Corona, CA 92883Off Market
- $1,088,3005 bd5 ba4.1k sqft11951 Bunting Cir, Corona, CA 92883Off Market

- $1,000,0005 bd5 ba3.7k sqft11938 Flicker Cv, Corona, CA 92883Sold
- $950,3005 bd4 ba4.2k sqft11926 Flicker Cv, Corona, CA 92883Off Market
- $986,9006 bd5 ba4.2k sqft11924 Bunting Cir, Corona, CA 92883Off Market
- $929,6005 bd5 ba3.7k sqft11914 Flicker Cv, Corona, CA 92883Off Market
- $934,5005 bd5 ba3.7k sqft11936 Bunting Cir, Corona, CA 92883Off Market
Nearby schools
GreatSchools rating
- 8/10Todd ElementaryGrades: K-6Distance: 1.2 mi
- 6/10El Cerrito Middle SchoolGrades: 6-8Distance: 7.5 mi
- 8/10Santiago High SchoolGrades: 9-12Distance: 8.3 mi
Schools provided by the listing agent
- Elementary: Temescal Valley
- Middle: El Rancho
- High: Santiago
Source: CRMLS. This data may not be complete. We recommend contacting the local school district to confirm school assignments for this home.
Get a cash offer in 3 minutes
Find out how much your home could sell for in as little as 3 minutes with a no-obligation cash offer.
Estimated market value
$1,008,900
Get a cash offer in 3 minutes
Find out how much your home could sell for in as little as 3 minutes with a no-obligation cash offer.
Estimated market value
$1,008,900
- California
- Riverside County
- Corona
- 92883
- Sycamore Creek
- 11927 Bunting Cir
Nearby cities
Nearby neighborhoods
Nearby zip codes
Other Corona Topics
