Skip main navigation
Coming soon
  • $335,000

    11927 Foxfire Dr, Hudson, FL 34669

    3beds
    1,400sqft
    : 
    Loading
    Get pre-qualified
    Single Family Residence
    Built in 1968
    1.23 Acres Lot
    $272,900 Zestimate®
    $239/sqft
    $-- HOA

    What's special

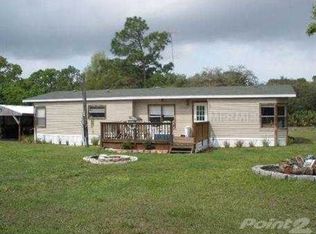
    NEW PHOTOS COMING SOON- NO HOA! NO CDD! NO LEASING RESTRICTIONS! Zoned AR (Agricultural Residential), this 3-bedroom, 2-bath home on approximately 1.23 acres offers the privacy, space, and flexibility you've been searching for. Whether you have boats, RVs, recreational vehicles, dream of gardening, raising chickens, or creating your own backyard oasis, this property gives you the freedom to enjoy the lifestyle you've always wanted. Inside, you'll find an inviting open-concept floor plan with ceramic tile flooring throughout and beautifully updated bathrooms. Major mechanical updates provide added peace of mind, with the roof, A/C, water heater, and appliances all approximately five years old. The home is serviced by well and septic, helping keep utility costs low. Step outside and enjoy the expansive property complete with a chicken coop. For those looking to start their own flock, a few starter chicks are negotiable! Whether you're searching for a primary residence, a peaceful country retreat, or an investment opportunity, this property offers exceptional versatility and the best of Florida living. Schedule your private showing today and discover everything this unique property has to offer!
    7 days
    |
    449
    |
    18
    |

    Zillow last checked:

    Listing updated:

    Listed by:

    Crystal Littlefield 727-330-1322,

    FLORIDIAN SHORES REALTY LLC 727-330-1322

    Source: Stellar MLS,MLS#: TB8527276MLS LogoOriginating MLS: Suncoast Tampa

      Facts & features

      Interior

      Bedrooms & bathrooms
      • Bedrooms: 3
      • Bathrooms: 2
      • Full bathrooms: 2
      Primary bedroom
      • Features: Walk-In Closet(s)
      • Level: First
      • Area: 178.82 Square Feet
      • Dimensions: 11.1x16.11
      Bedroom 2
      • Features: Ceiling Fan(s), Built-in Closet
      • Level: First
      • Area: 123.32 Square Feet
      • Dimensions: 11.1x11.11
      Bedroom 3
      • Features: Ceiling Fan(s), Built-in Closet
      • Level: First
      • Area: 123.21 Square Feet
      • Dimensions: 11.1x11.1
      Kitchen
      • Level: First
      • Area: 114.24 Square Feet
      • Dimensions: 11.9x9.6
      Living room
      • Level: First
      • Area: 156.65 Square Feet
      • Dimensions: 11.11x14.1
      Heating
      • Central, Electric
      Cooling
      • Central Air
      Appliances
      • Included: Dishwasher, Dryer, Electric Water Heater, Microwave, Range, Refrigerator, Washer, Water Softener
      • Laundry: In Garage
      Features
      • Built-in Features, Ceiling Fan(s), Living Room/Dining Room Combo, Open Floorplan, Split Bedroom, Stone Counters, Thermostat, Walk-In Closet(s)
      • Flooring: Ceramic Tile
      • Windows: Hurricane Shutters
      • Has fireplace: No
      Interior area
      • Total structure area: 1,952
      • Total interior livable area: 1,400 sqft

      Property

      Parking
      • Total spaces: 1
      • Parking features: Garage - Attached
      • Attached garage spaces: 1
      • Details: Garage Dimensions: 12X20
      Features
      • Levels: One
      • Stories: 1
      • Patio & porch: Front Porch
      • Exterior features: Lighting, Rain Barrel/Cistern(s), Storage
      Lot
      • Size: 1.23 Acres
      Details
      • Parcel number: 322417001000000016B
      • Zoning: AR
      • Special conditions: None

      Construction

      Type & style
      • Home type: SingleFamily
      • Property subtype: Single Family Residence
      Materials
      • Block
      • Foundation: Slab
      • Roof: Shingle
      Condition
      • New construction: No
      • Year built: 1968

      Utilities & green energy

      • Sewer: Septic Tank
      • Water: Private, Well
      • Utilities for property: Electricity Available, Electricity Connected, Sewer Available, Sewer Connected, Water Available, Water Connected

      Community & HOA

      Community
      • Pet fee: $0 monthly
      • Subdivision: SHADY OAKS RANCHES UNREC SUB
      HOA
      • Has HOA: No
      Location
      • Region: Hudson

      Financial & listing details

      • Price per square foot: $239/sqft
      • Tax assessed value: $105,236
      • Annual tax amount: $1,061
      • Date on market: 7/9/2026
      • Listing terms: Cash,Conventional,FHA,VA Loan
      • Ownership: Fee Simple
      • Total actual rent: 0
      • Electric utility on property: Yes
      • Road surface type: Unimproved, Dirt

        Estimated market value

        $272,900

        $243,000 - $300,000

        $1,885/mo

        Price history

        DateEventPrice
        10/9/2020Sold$215,000+0%$154/sqft
        Source: Public Record Report a problem
        8/12/2020Pending sale$214,990$154/sqft
        Source: HOMETRUST REALTY GROUP #W7825441 Report a problem
        8/11/2020Price change$214,990-12.6%$154/sqft
        Source: HOMETRUST REALTY GROUP #W7825441 Report a problem
        8/6/2020Listed for sale$245,990+296.8%$176/sqft
        Source: HOMETRUST REALTY GROUP #W7825441 Report a problem
        7/12/2019Sold$62,000-4.5%$44/sqft
        Source: Public Record Report a problem
        7/8/2019Pending sale$64,900$46/sqft
        Source: Coldwell Banker F.I. Grey & Son Residential, Inc. #W7813487 Report a problem
        6/27/2019Price change$64,900-4.4%$46/sqft
        Source: Coldwell Banker F.I. Grey & Son Residential, Inc. #W7813487 Report a problem
        6/18/2019Price change$67,900-2.9%$49/sqft
        Source: Coldwell Banker F.I. Grey & Son Residential, Inc. #W7813487 Report a problem
        6/12/2019Listed for sale$69,900+37.2%$50/sqft
        Source: COLDWELL BANKER FIGREY&SONRES #W7813487 Report a problem
        12/6/2018Listing removed$50,937-7.4%$36/sqft
        Source: Auction.com Report a problem
        11/15/2018Listed for sale--
        Source: Auction.com Report a problem
        1/5/1994Sold$55,000$39/sqft
        Source: Public Record Report a problem

        Public tax history

        YearProperty taxesTax assessment
        2024$1,025 +5.2%$89,220
        2023$974 +13.1%$89,220 +3%
        2022$861 +3.6%$86,630 +6.1%
        2021$831 +20.5%$81,667 +152.6%
        2020$690 +0.8%$32,331 +0.8%
        2019$684 $32,076 +3%
        2018$684 +3%$31,148 +4.2%
        2017$664 +1.7%$29,883 +2.2%
        2016$653 -29.7%$29,252 -38.3%
        2015$929 +4.5%$47,381 +2.1%
        2014$890 $46,417 +3.8%
        2013-- $44,709 -0.5%
        2012-- $44,930 -4.7%
        2011-- $47,144 +5.8%
        2010-- $44,574 -15%
        2009-- $52,414 -20.7%
        2008-- $66,074 -9.7%
        2007-- $73,144 -19.8%
        2006-- $91,183 +15%
        2005-- $79,293 +105.8%
        2004-- $38,535 +11.1%
        2003-- $34,673 +0.1%
        2002-- $34,642 +7.3%
        2000-- $32,280
        1999-- $32,280
        Find assessor info on the county website

        Monthly payment

        Est. payment

        Payment breakdown

        Explore the cost of this home by adjusting the details. Changes won't be saved.
        All calculations are estimates and provided by Zillow, Inc. for informational purposes only. Actual amounts may vary.
        HOA fees may include property taxes on listings classified as Co-Ops. Contact the listing agent and/or owner for fee details.
        Mortgage interest rates are dependent on a number of factors, including credit score, down payment, and repayment length. Interest rate data provided by Zillow Group Marketplace, Inc. as of 1/1/1970 from various mortgage lenders with which we have lead or other similar arrangements; the Estimated Payment is an average of those rates.
        See how much you could borrow to make a competitive offer.

        Climate risks

        Neighborhood: 34669

        Getting around

        1 / 100
        Car-Dependent
        24 / 100
        Somewhat Bikeable

        Nearby schools

        GreatSchools rating
        Schools provided by the listing agent
        • Elementary: Hudson Primary Academy (K-3)
        • Middle: Hudson Academy ( 4-8)
        • High: Fivay High-PO

        Source: Stellar MLS. This data may not be complete. We recommend contacting the local school district to confirm school assignments for this home.

        A local agent can set up tours, give advice and negotiate with sellers.

        Browse local experts

        Similar homes