Skip main navigation
PendingErrorPrice cut: $6K (6/8)
$269,000
3beds
1,813sqft

11927 Horse Canyon, San Antonio, TX 78254

3beds
1,813sqft
Single family residence
Built in 2018
4,835 sqft
2 Garage spaces
$148 price/sqft
$23/mo HOA

What's special

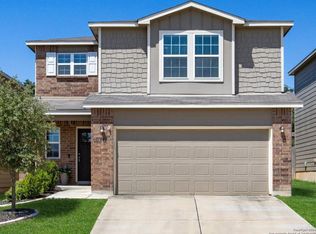
Rare opportunity for qualified buyers to assume a 2.25% VA loan! (Assumption details: Balance: $209,343, Rate: 2.25%, Maturity Date: October 2050, Monthly payment: $1,553.49, Servicer: Freedom Mortgage) Well-maintained 3-bedroom, 2.5-bath home in a convenient San Antonio location. Features an open layout with two living areas and a spacious kitchen offering ample cabinet space. The primary suite includes a walk-in closet and private bath. Enjoy a private backyard, ideal for relaxing or entertaining. Located in a quiet neighborhood with easy access to Loop 1604, Hwy 90, Lackland AFB, plus nearby shopping, dining, and schools. Additionally, Up to $5K towards closing costs provided by the seller on this amazing house!

144 days
|
58
|
0
|
Source: LERA MLS,MLS#: 1954402MLS Logo
Travel times

Living Room

Kitchen

Primary Bedroom

Zillow last checked:

Listing updated:

Listed by:

Marie Crabb TREC #612087 (210) 326-2355,

Exquisite Properties, LLC

Source: LERA MLS,MLS#: 1954402MLS Logo

Facts & features

Interior

Bedrooms & bathrooms
  • Bedrooms: 3
  • Bathrooms: 3
  • Full bathrooms: 2
  • 1/2 bathrooms: 1
Primary bedroom
  • Level: Upper
  • Area: 204
  • Dimensions: 17 x 12
Bedroom 2
  • Area: 120
  • Dimensions: 12 x 10
Bedroom 3
  • Area: 108
  • Dimensions: 12 x 9
Primary bathroom
  • Features: Shower Only, Double Vanity
  • Area: 72
  • Dimensions: 9 x 8
Dining room
  • Area: 108
  • Dimensions: 12 x 9
Family room
  • Area: 144
  • Dimensions: 12 x 12
Kitchen
  • Area: 168
  • Dimensions: 14 x 12
Living room
  • Area: 300
  • Dimensions: 20 x 15
Heating
  • Central, Electric
Cooling
  • Central Air
Appliances
  • Included: Refrigerator
  • Laundry: Upper Level
Features
  • One Living Area, Separate Dining Room, Game Room, Utility Room Inside, All Bedrooms Upstairs, High Ceilings, Open Floorplan, High Speed Internet, Walk-In Closet(s)
  • Flooring: Carpet, Vinyl
  • Windows: Double Pane Windows
  • Has basement: No
  • Has fireplace: No
  • Fireplace features: Not Applicable
Interior area
  • Total interior livable area: 1,813 sqft

Property

Parking
  • Total spaces: 2
  • Parking features: Two Car Garage
  • Garage spaces: 2
Features
  • Levels: Two
  • Stories: 2
  • Patio & porch: Patio
  • Pool features: None
  • Fencing: Privacy
Lot
  • Size: 4,835 Square Feet
Details
  • Parcel number: 044509060410

Construction

Type & style
  • Home type: SingleFamily
  • Property subtype: Single Family Residence
Materials
  • Brick, Siding
  • Foundation: Slab
  • Roof: Composition
Condition
  • Pre-Owned
  • New construction: No
  • Year built: 2018
Details
  • Builder name: CENTEX/PULTE

Utilities & green energy

  • Electric: CPS
  • Sewer: SAWS
  • Water: SAWS, Water System
  • Utilities for property: Cable Available

Community & HOA

Community
  • Features: Playground, Sports Court, Basketball Court
  • Subdivision: Silver Canyon
HOA
  • Has HOA: Yes
  • HOA fee: $280 annually
  • HOA name: AMG ASSOCIATION MANAGEMENT FOR SILVER CANYON
Location
  • Region: San Antonio

Financial & listing details

  • Price per square foot: $148/sqft
  • Tax assessed value: $278,670
  • Annual tax amount: $5,151
  • Price range: $269K - $269K
  • Date on market: 4/2/2026
  • Cumulative days on market: 145 days
  • Listing terms: Conventional,FHA,VA Loan,Cash

Price history

DateEventPrice
8/1/2026Pending sale$269,000$148/sqft
Source: LERA MLS #1954402 Report a problem
7/2/2026Contingent$269,000$148/sqft
Source: LERA MLS #1954402 Report a problem
6/8/2026Price change$269,000-2.2%$148/sqft
Source: LERA MLS #1954402 Report a problem
5/21/2026Price change$275,000-8%$152/sqft
Source: LERA MLS #1954402 Report a problem
4/2/2026Listed for sale$299,000$165/sqft
Source: LERA MLS #1954402 Report a problem
8/21/2025Sold--
Source: Agent Provided Report a problem
8/21/2025Listing removed$1,750$1/sqft
Source: LERA MLS #1882543 Report a problem
8/18/2025Price change$1,750-14.6%$1/sqft
Source: LERA MLS #1882543 Report a problem
7/25/2025Price change$2,050-2.4%$1/sqft
Source: LERA MLS #1882543 Report a problem
7/9/2025Listed for rent$2,100+5%$1/sqft
Source: LERA MLS #1882543 Report a problem
5/22/2022Listing removed--
Source: Zillow Rental Manager Report a problem
4/30/2022Listed for rent$2,000+21.6%$1/sqft
Source: Zillow Rental Manager Report a problem
3/27/2021Listing removed--
Source: Zillow Rental Network Premium Report a problem
3/24/2021Price change$1,645-2.9%$1/sqft
Source: Zillow Rental Network Premium Report a problem
2/26/2021Listed for rent$1,695$1/sqft
Source: Zillow Rental Network Premium Report a problem

Public tax history

YearProperty taxesTax assessment
2025$5,161 -3.3%$278,670 -3.3%
2024$5,337 -6.1%$288,230 -5.8%
2023$5,683 -3.5%$305,830 +5.7%
2022$5,886 +31.9%$289,310 +24%
2021$4,463 $233,360 +3.9%
2020$4,463 -4.9%$224,510 +3.1%
2019$4,694 $217,820 +570.2%
2018$4,694 $32,500

Find assessor info on the county website

Monthly payment

Est. payment
$1,805/mo
Principal & interest
$1385
Property taxes
$397
HOA Fees
$23
More affordability toolsChevron Right

Estimated market value

$265,700

$252,000 - $279,000

$1,857/mo

Climate risks

Explore flood, wildfire, and other predictive climate risk information for this property on First Street®️.

Neighborhood: 78254

Nearby schools

Joey Tomlinson Elementary School
Grades PK-51 miles
8/10
GreatSchools® Rating
Test Score Rating
8/10
Student Progress Rating
7/10
Folks Middle
Grades 6-81 miles
7/10
GreatSchools® Rating
Test Score Rating
7/10
Student Progress Rating
6/10
Sonia Sotomayor High School
Grades 9-121.8 miles
7/10
GreatSchools® Rating
Test Score Rating
7/10
Student Progress Rating
7/10