***24 HOUR FIRST RIGHT OF REFUSAL ON THIS HOME*** Welcome home to Grasshopper Estates in the scenic Georgetown, TN! This community is the perfect blend of convenience and country living at its finest. Centrally located between Ooltewah and Cleveland with just a 40 minute drive to downtown Chattanooga, this drive never gets old with its beautiful farmland and scenic landscapes. This home will be the perfect space for all kinds of families with its thoughtfully designed layout and spacious living spaces. The designer kitchen boasts tons of cabinetry for storage and a sink overlooking the main living space - perfect for all of you chefs out there! Tucked away on the back corner of the main level, enjoy a luxurious primary sweet with a spacious en-suite and walk-in closet. The oversized breakfast nook located off the kitchen allows for the formal dining room to be a perfect flex room serving as an office, playroom, or wonderful entertaining space for the holidays. Make your way upstairs where you will find 2 additional bedrooms, 1 full bathroom, and a large bonus room ready for you to personalize! At the end of the day, retreat to the covered back porch overlooking nearly 1 acre of your own and listen to the sweet sound of the country as the fall weather rolls in. Enjoy elevated country living here in Grasshopper Estates. Call us today for your private tour! ESTIMATED COMPLETION LATE NOVEMBER 2023.
Sold for $559,000
$559,000
11927 Maddox Dr Lot 22, Georgetown, TN 37336
3beds
2,600sqft
Single Family Residence
Built in 2023
0.86 Acres Lot
$590,100 Zestimate®
$215/sqft
$2,954 Estimated rent
Home value
$590,100
$561,000 - $620,000
$2,954/mo
Zestimate® history
Owner options
List your home for rent
$2,954/mo
Rent Zestimate®
Find your next renter with Zillow Rental Manager. Plus, with online applications, you can quickly screen prospective tenants – for free.
$2,954/mo
Rent Zestimate®
Refinance and save
$3,450/mo
Est. payment
Refinancing to a lower rate could help reduce your monthly payments and save thousands over the life of the loan.
$3,450/mo
Est. payment
Explore your selling options
Work with a Zillow partner agent
Leverage their expertise and Zillow's premium Showcase listings to get your home seen by more buyers.
Get startedList with your own agent
Get your home in front of millions of buyers by listing it on Zillow.
Learn how to do itSell it yourself
Take full control of how buyers see your home on Zillow by listing For Sale by Owner (FSBO).
List your homeWhat's special
Zillow last checked:
Listing updated:
Listed by:
Kelly K Jooma 423-432-8121,
Keller Williams Realty
Bought with:
Kelly K Jooma, 322307
Keller Williams Realty
Source: Greater Chattanooga Realtors,MLS#: 1380652
Facts & features
Interior
Bedrooms & bathrooms
- Bedrooms: 3
- Bathrooms: 3
- Full bathrooms: 2
- 1/2 bathrooms: 1
Primary bedroom
- Level: First
Bedroom
- Level: Second
Bedroom
- Level: Second
Bathroom
- Description: Bathroom Half
- Level: First
Bathroom
- Description: Full Bathroom
- Level: First
Bathroom
- Description: Full Bathroom
- Level: Second
Bonus room
- Level: Second
Laundry
- Level: First
Living room
- Level: First
Office
- Level: First
Other
- Description: Foyer: Level: First
Heating
- Central, Electric
Cooling
- Central Air, Electric
Appliances
- Included: Dishwasher, Electric Water Heater, Free-Standing Electric Range, Microwave
- Laundry: Electric Dryer Hookup, Gas Dryer Hookup, Laundry Room, Washer Hookup
Features
- Double Vanity, Entrance Foyer, Granite Counters, High Ceilings, Pantry, Primary Downstairs, Soaking Tub, Walk-In Closet(s), Separate Shower, Tub/shower Combo, Breakfast Room
- Flooring: Carpet, Tile, Engineered Hardwood
- Windows: Insulated Windows, Vinyl Frames
- Basement: Crawl Space
- Number of fireplaces: 1
- Fireplace features: Gas Log, Living Room
Interior area
- Total structure area: 2,600
- Total interior livable area: 2,600 sqft
- Finished area above ground: 2,600
Property
Parking
- Total spaces: 2
- Parking features: Garage Door Opener, Garage Faces Front, Kitchen Level
- Attached garage spaces: 2
Features
- Levels: Two
- Patio & porch: Covered, Deck, Patio, Porch, Porch - Covered
Lot
- Size: 0.86 Acres
- Dimensions: 96 x 297 x 174 x 314
- Features: Level, Split Possible
Details
- Parcel number: 052f A 015
Construction
Type & style
- Home type: SingleFamily
- Property subtype: Single Family Residence
Materials
- Brick, Fiber Cement
- Foundation: Block
- Roof: Shingle
Condition
- New construction: Yes
- Year built: 2023
Details
- Builder name: TTW LLC
Utilities & green energy
- Sewer: Septic Tank
- Water: Public
- Utilities for property: Electricity Available, Underground Utilities
Community & HOA
Community
- Security: Smoke Detector(s)
- Subdivision: Grasshopper Ests
HOA
- Has HOA: Yes
- HOA fee: $150 annually
Location
- Region: Georgetown
Financial & listing details
- Price per square foot: $215/sqft
- Annual tax amount: $195
- Date on market: 10/2/2023
- Listing terms: Cash,Conventional,FHA,VA Loan
Price history
| Date | Event | Price |
|---|---|---|
| 10/14/2024 | Sold | $559,000$215/sqft |
Source: Greater Chattanooga Realtors #1380652 Report a problem | ||
| 9/6/2024 | Contingent | $559,000$215/sqft |
Source: Greater Chattanooga Realtors #1380652 Report a problem | ||
| 10/2/2023 | Listed for sale | $559,000$215/sqft |
Source: Greater Chattanooga Realtors #1380652 Report a problem | ||
Public tax history
Tax history is unavailable.
Neighborhood: 37336
Nearby homes
- $480,0003 bd3 ba2.2k sqft11911 Maddox Dr LOT 23, Georgetown, TN 37336Sold
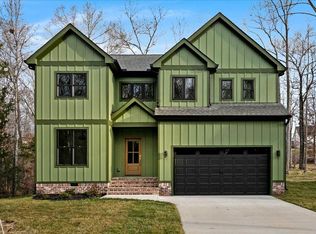
- $559,000-- bd-- ba2.4k sqft11927 Maddox Dr, Georgetown, TN 37336Sold
- $65,0001.28 Acres11852 Maddox Dr, Georgetown, TN 37336Off Market
- $480,000-- bd-- ba2.2k sqft11911 Maddox Dr, Georgetown, TN 37336Sold
- $362,3003 bd2 ba1.5k sqft7576 Grasshopper Rd, Georgetown, TN 37336Off Market
- $515,0003 bd3 ba2.2k sqft11828 Maddox Dr LOT 65, Georgetown, TN 37336Sold
- $450,0003 bd3 ba2.1k sqft7523 Peytons Rise Way LOT 33, Georgetown, TN 37336Sold
- $410,8004 bd3 ba1.6k sqft7584 Grasshopper Rd, Georgetown, TN 37336Off Market
Nearby schools
GreatSchools rating
- 5/10Snow Hill Elementary SchoolGrades: PK-5Distance: 7.8 mi
- 7/10Hunter Middle SchoolGrades: 6-8Distance: 12.7 mi
- 3/10Central High SchoolGrades: 9-12Distance: 14.3 mi
Schools provided by the listing agent
- Elementary: Snow Hill Elementary
- Middle: Hunter Middle
- High: Central High School
Source: Greater Chattanooga Realtors. This data may not be complete. We recommend contacting the local school district to confirm school assignments for this home.
Get a cash offer in 3 minutes
Find out how much your home could sell for in as little as 3 minutes with a no-obligation cash offer.
Estimated market value
$590,100
Get a cash offer in 3 minutes
Find out how much your home could sell for in as little as 3 minutes with a no-obligation cash offer.
Estimated market value
$590,100
- Tennessee
- Hamilton County
- Georgetown
- 37336
- 11927 Maddox Dr Lot 22
Nearby cities
Nearby zip codes
Other Georgetown Topics
