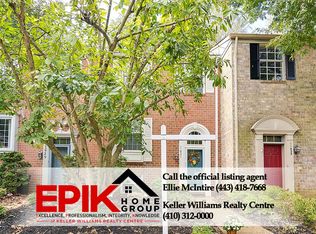
*OFFER DEADLINE* Please submit best and final offers by Monday, June 1st at 5pm. Welcome Home! This beautifully maintained 4 bedroom, 3.5 bathroom brick townhome in the highly desirable Hickory Ridge community offers three finished levels of comfortable living space, thoughtful updates, and a peaceful setting backing to wooded parkland. From the moment you enter, you'll appreciate the abundance of natural light, spacious layout, and inviting flow throughout the home. The main level features a bright living room with fireplace, separate dining area, and an updated eat-in kitchen complete with granite countertops, 42” cabinetry, ample prep space, and room for everyday dining. Large sliding glass doors open to the outdoor living area, creating the perfect setup for entertaining or relaxing while enjoying the private wooded backdrop. Upstairs, the spacious primary suite offers a walk-in closet and beautifully updated en-suite bathroom, while the additional bedrooms provide flexibility for family, guests, or a home office. The fully finished lower level adds even more living space with an additional bedroom, full bathroom, cozy recreation area, fireplace and walkout access to the patio area featuring a gas fire pit. Additional highlights include updated bathrooms, custom lighting, ceiling fans, and multiple outdoor living spaces including a balcony and patio. Conveniently located near shopping, dining, parks, walking trails, commuter routes, and all of Columbia’s amenities including nearby lakes, trails, and village centers. This is one you do not want to miss!
Sold for $510,000
Zestimate®
$510,000
11927 New Country Ln, Columbia, MD 21044
4beds
2,200sqft
Townhouse
Built in 1984
1,525 Square Feet Lot
$510,000 Zestimate®
$232/sqft
$3,060 Estimated rent
Home value
$510,000
$485,000 - $536,000
$3,060/mo
Zestimate® history
Owner options
List your home for rent
$3,060/mo
Rent Zestimate®
Find your next renter with Zillow Rental Manager. Plus, with online applications, you can quickly screen prospective tenants – for free.
$3,060/mo
Rent Zestimate®
Refinance and save
$3,324/mo
Est. payment
Refinancing to a lower rate could help reduce your monthly payments and save thousands over the life of the loan.
$3,324/mo
Est. payment
Explore your selling options
Work with a Zillow partner agent
Leverage their expertise and Zillow's premium Showcase listings to get your home seen by more buyers.
Get startedList with your own agent
Get your home in front of millions of buyers by listing it on Zillow.
Learn how to do itSell it yourself
Take full control of how buyers see your home on Zillow by listing For Sale by Owner (FSBO).
List your homeWhat's special
Walk-in closetBeautifully updated en-suite bathroomCustom lightingPrivate wooded backdropCeiling fansAbundance of natural lightSpacious layout
Zillow last checked:
Listing updated:
Listed by:
Lauren Thomas 443-355-7556,
Compass,
Listing Team: The Thomas Team
Bought with:
Jill Lapides, SP98369174
Cummings & Co. Realtors
Source: Bright MLS,MLS#: MDHW2068526
Facts & features
Interior
Bedrooms & bathrooms
- Bedrooms: 4
- Bathrooms: 4
- Full bathrooms: 3
- 1/2 bathrooms: 1
- Main level bathrooms: 1
Basement
- Area: 800
Heating
- Heat Pump, Electric
Cooling
- Other, Electric
Appliances
- Included: Dishwasher, Disposal, Dryer, Microwave, Cooktop, Refrigerator, Washer, Water Heater, Electric Water Heater
Features
- Combination Kitchen/Dining, Kitchen - Table Space, Eat-in Kitchen, Upgraded Countertops, Primary Bath(s), Recessed Lighting, Open Floorplan, High Ceilings, Dry Wall
- Windows: Bay/Bow
- Basement: Other
- Number of fireplaces: 2
- Fireplace features: Equipment, Screen
Interior area
- Total structure area: 2,400
- Total interior livable area: 2,200 sqft
- Finished area above ground: 1,600
- Finished area below ground: 600
Property
Parking
- Parking features: Assigned, Other
- Details: Assigned Parking
Accessibility
- Accessibility features: None
Features
- Levels: Three
- Stories: 3
- Pool features: None
- Has view: Yes
- View description: Trees/Woods
Lot
- Size: 1,525 Square Feet
Details
- Additional structures: Above Grade, Below Grade
- Parcel number: 1415070676
- Zoning: NT
- Special conditions: Standard
Construction
Type & style
- Home type: Townhouse
- Architectural style: Contemporary
- Property subtype: Townhouse
Materials
- Brick
- Foundation: Slab
- Roof: Asphalt
Condition
- New construction: No
- Year built: 1984
- Major remodel year: 2020
Utilities & green energy
- Sewer: Public Sewer
- Water: Public
Green energy
- Energy efficient items: Appliances
Community & HOA
Community
- Security: Electric Alarm
- Subdivision: Village Of Hickory Ridge
HOA
- Has HOA: Yes
- Services included: Common Area Maintenance, Snow Removal, Trash
- HOA fee: $700 annually
- HOA name: TIMBERLANE HOA
Location
- Region: Columbia
Financial & listing details
- Price per square foot: $232/sqft
- Tax assessed value: $466,333
- Annual tax amount: $6,676
- Date on market: 5/28/2026
- Listing agreement: Exclusive Right To Sell
- Exclusions: Chest Freezer, Bidet Seat In Primary Bath Will Be Replaced With New Conventional Toilet Seat
- Ownership: Fee Simple
- Road surface type: Paved
Price history
| Date | Event | Price |
|---|---|---|
| 6/24/2026 | Sold | $510,000+9.7%$232/sqft |
Source:  Bright MLS #MDHW2068526 Report a problem Bright MLS #MDHW2068526 Report a problem | ||
| 6/2/2026 | Pending sale | $465,000$211/sqft |
Source: Bright MLS #MDHW2068526 Report a problem | ||
| 5/28/2026 | Listed for sale | $465,000-4.3%$211/sqft |
Source: Bright MLS #MDHW2068526 Report a problem | ||
| 6/18/2024 | Sold | $486,000+5.9%$221/sqft |
Source: Bright MLS #MDHW2040256 Report a problem | ||
| 6/10/2024 | Pending sale | $459,000$209/sqft |
Source: Bright MLS #MDHW2040256 Report a problem | ||
| 5/25/2024 | Contingent | $459,000$209/sqft |
Source: Bright MLS #MDHW2040256 Report a problem | ||
| 5/23/2024 | Listed for sale | $459,000+38.3%$209/sqft |
Source: Bright MLS #MDHW2040256 Report a problem | ||
| 7/31/2018 | Sold | $332,000-3.8%$151/sqft |
Source: Public Record Report a problem | ||
| 4/30/2018 | Listed for sale | $345,000+9.5%$157/sqft |
Source: Cummings & Co Realtors #1000265704 Report a problem | ||
| 3/21/2018 | Listing removed | $315,000$143/sqft |
Source: Cummings & Co Realtors #1000265704 Report a problem | ||
| 3/14/2018 | Listed for sale | $315,000-3.4%$143/sqft |
Source: Cummings & Co Realtors #1000265704 Report a problem | ||
| 6/21/2015 | Listing removed | $2,340$1/sqft |
Source: ExecuHome Realty #HW8661417 Report a problem | ||
| 5/20/2015 | Listed for rent | $2,340$1/sqft |
Source: GemStar Property Management Report a problem | ||
| 4/17/2014 | Sold | $326,000-4%$148/sqft |
Source: Public Record Report a problem | ||
| 2/20/2014 | Listed for sale | $339,500$154/sqft |
Source: RE/MAX 100 #HW8275050 Report a problem | ||
Public tax history
| Year | Property taxes | Tax assessment |
|---|---|---|
| 2025 | -- | $433,067 +8.3% |
| 2024 | $4,502 +4% | $399,800 +4% |
| 2023 | $4,327 +4.2% | $384,267 -3.9% |
| 2022 | $4,152 +4.4% | $399,800 +13.2% |
| 2021 | $3,977 +3% | $353,200 +3% |
| 2020 | $3,861 +3.1% | $342,867 -2.9% |
| 2019 | $3,744 -4.4% | $353,200 +9.6% |
| 2018 | $3,918 -17.8% | $322,200 |
| 2017 | $4,768 +378.8% | $322,200 +6.5% |
| 2016 | $996 | $302,667 +3.3% |
| 2015 | $996 +1.7% | $292,900 +1.7% |
| 2014 | $979 | $288,033 +1.7% |
| 2013 | -- | $283,167 +1.7% |
| 2012 | -- | $278,300 |
| 2011 | -- | $278,300 |
| 2010 | -- | $278,300 -17.1% |
| 2009 | -- | $335,620 +10.8% |
| 2008 | -- | $302,846 +12.1% |
| 2007 | -- | $270,073 +13.8% |
| 2006 | -- | $237,300 +14.9% |
| 2005 | -- | $206,542 +17.5% |
| 2004 | -- | $175,786 +21.2% |
| 2003 | -- | $145,030 +1.4% |
| 2002 | -- | $143,036 +1.4% |
| 2001 | -- | $141,043 +153.6% |
| 2000 | -- | $55,620 |
Find assessor info on the county website
Neighborhood: 21044
Nearby homes
- $520,0004 bd4 ba2.6k sqft11925 New Country Ln, Columbia, MD 21044Sold

- $471,3004 bd4 ba1.6k sqft11929 New Country Ln, Columbia, MD 21044Off Market

- $475,5004 bd4 ba1.9k sqft11931 New Country Ln, Columbia, MD 21044Off Market
- $469,9004 bd4 ba2.3k sqft11933 New Country Ln, Columbia, MD 21044Sold

- $537,1004 bd4 ba2.8k sqft11935 New Country Ln, Columbia, MD 21044Off Market
- $540,4004 bd3 ba2k sqft11921 New Country Ln, Columbia, MD 21044Off Market
- $523,5004 bd4 ba1.6k sqft11919 New Country Ln, Columbia, MD 21044Off Market
- $518,400-- bd3 ba2k sqft11938 New Country Ln, Columbia, MD 21044Off Market
Nearby schools
GreatSchools rating
- 7/10Swansfield Elementary SchoolGrades: PK-5Distance: 1.2 mi
- 6/10Harpers Choice Middle SchoolGrades: 6-8Distance: 1.6 mi
- 6/10Wilde Lake High SchoolGrades: 9-12Distance: 1.9 mi
Schools provided by the listing agent
- District: Howard County Public Schools
Source: Bright MLS. This data may not be complete. We recommend contacting the local school district to confirm school assignments for this home.
Get a cash offer in 3 minutes
Find out how much your home could sell for in as little as 3 minutes with a no-obligation cash offer.
Estimated market value
$510,000
Get a cash offer in 3 minutes
Find out how much your home could sell for in as little as 3 minutes with a no-obligation cash offer.
Estimated market value
$510,000
- Maryland
- Howard County
- Columbia
- 21044
- 11927 New Country Ln
Nearby cities
Nearby zip codes
Other Columbia Topics
