WELCOME HOME! This lightly livedin 4bedroom, 2bath residence offers 1,683 sq. ft. of modern comfort in the highly desirable Missions De Lago community. Built in 2021, the home features a charming front porch, an openconcept layout filled with natural light, upgraded modern lighting, granite countertops, a gas stove, and stainless steel appliances. The spacious, fully fenced backyard-with NO BACK NEIGHBORS-provides exceptional privacy and endless possibilities for entertaining, relaxing, or weekend barbecue
For sale
$245,000
11927 Pewee, San Antonio, TX 78221
4beds
1,683sqft
Single Family Residence
Built in 2021
4,791 Square Feet Lot
$243,100 Zestimate®
$146/sqft
$29/mo HOA
What's special
Upgraded modern lightingGas stoveSpacious fully fenced backyardStainless steel appliancesGranite countertopsExceptional privacyCharming front porch
- 63 days
- 122
- 14
Zillow last checked:
Listing updated:
Listed by:
Omar Mendoza TREC #721913 (210) 687-3271,
Link'd Realty
Source: LERA MLS,MLS#: 1998158
Facts & features
Interior
Bedrooms & bathrooms
- Bedrooms: 4
- Bathrooms: 2
- Full bathrooms: 2
Primary bedroom
- Features: Walk-In Closet(s), Full Bath
- Area: 208
- Dimensions: 16 x 13
Bedroom 2
- Area: 100
- Dimensions: 10 x 10
Bedroom 3
- Area: 100
- Dimensions: 10 x 10
Bedroom 4
- Area: 130
- Dimensions: 10 x 13
Primary bathroom
- Features: Tub/Shower Combo, Single Vanity
- Area: 150
- Dimensions: 15 x 10
Dining room
- Area: 195
- Dimensions: 15 x 13
Family room
- Area: 221
- Dimensions: 17 x 13
Kitchen
- Area: 90
- Dimensions: 9 x 10
Heating
- Central, Natural Gas
Cooling
- Central Air
Appliances
- Included: Range, Dishwasher, ENERGY STAR Qualified Appliances
- Laundry: Main Level, Washer Hookup, Dryer Connection
Features
- One Living Area, Breakfast Bar, Utility Room Inside, Open Floorplan, All Bedrooms Downstairs, Walk-In Closet(s), Master Downstairs, Programmable Thermostat
- Flooring: Carpet, Vinyl
- Windows: Window Coverings
- Has basement: No
- Has fireplace: No
- Fireplace features: Not Applicable
Interior area
- Total interior livable area: 1,683 sqft
Property
Parking
- Total spaces: 2
- Parking features: Two Car Garage
- Garage spaces: 2
Features
- Levels: One
- Stories: 1
- Pool features: None, Community
Lot
- Size: 4,791 Square Feet
Details
- Parcel number: 111660370070
Construction
Type & style
- Home type: SingleFamily
- Property subtype: Single Family Residence
Materials
- Fiber Cement
- Foundation: Slab
- Roof: Composition
Condition
- Pre-Owned
- New construction: No
- Year built: 2021
Details
- Builder name: LENNAR
Utilities & green energy
- Electric: CPS
- Gas: CPS
- Sewer: SAWS, Sewer System
- Water: SAWS, Water System
- Utilities for property: Cable Available
Green energy
- Green verification: ENERGY STAR Certified Homes
- Water conservation: Low Flow Commode
Community & HOA
Community
- Features: Tennis Court(s), Golf, Clubhouse, Playground, Jogging Trails, Sports Court
- Subdivision: Mission Del Lago
HOA
- Has HOA: Yes
- HOA fee: $350 annually
- HOA name: MISSION DEL LAGO HOMEOWNERS ASSOCIATION
Location
- Region: San Antonio
Financial & listing details
- Price per square foot: $146/sqft
- Tax assessed value: $232,360
- Annual tax amount: $5,497
- Price range: $245K - $245K
- Date on market: 7/7/2026
- Cumulative days on market: 342 days
- Listing terms: Conventional,FHA,VA Loan,Cash
Estimated market value
$243,100
$231,000 - $255,000
$1,790/mo
Price history
| Date | Event | Price |
|---|---|---|
| 7/7/2026 | Listed for sale | $245,000-1.2%$146/sqft |
Source:  LERA MLS #1998158 Report a problem LERA MLS #1998158 Report a problem | ||
| 7/7/2026 | Listing removed | $248,000$147/sqft |
Source: LERA MLS #1912013 Report a problem | ||
| 1/25/2026 | Price change | $248,000-3.1%$147/sqft |
Source: LERA MLS #1912013 Report a problem | ||
| 10/20/2025 | Price change | $256,000-0.8%$152/sqft |
Source: LERA MLS #1912013 Report a problem | ||
| 10/2/2025 | Listed for sale | $258,000+2.2%$153/sqft |
Source: LERA MLS #1912013 Report a problem | ||
| 1/4/2022 | Sold | -- |
Source: LERA MLS #1558581 Report a problem | ||
| 12/6/2021 | Pending sale | $252,499$150/sqft |
Source: LERA MLS #1558581 Report a problem | ||
| 9/9/2021 | Listed for sale | $252,499$150/sqft |
Source: LERA MLS #1558581 Report a problem | ||
Public tax history
| Year | Property taxes | Tax assessment |
|---|---|---|
| 2025 | $5,497 -4.5% | $232,360 -4.2% |
| 2024 | $5,759 -8.3% | $242,450 -7.8% |
| 2023 | $6,282 -3.7% | $262,950 +2.3% |
| 2022 | $6,524 | $257,030 |
Find assessor info on the county website
Monthly payment
Est. payment
Payment breakdown
Explore the cost of this home by adjusting the details. Changes won't be saved.Climate risks
Neighborhood: Mission Del Lago
Nearby schools
Schools provided by the listing agent
- Elementary: Gallardo
- Middle: Julius Matthey
- High: Southside
- District: South Side I.S.D
Source: LERA MLS. This data may not be complete. We recommend contacting the local school district to confirm school assignments for this home.
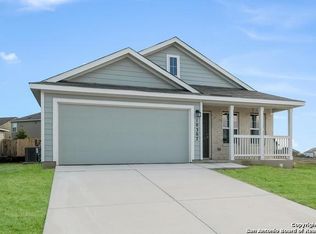
Similar homes
- $235,0004 bd2 ba1.6k sqft583 Lew Pass, San Antonio, TX 78221For Sale

 MLS ID #1970672, Dayton Schrader TREC #312921, eXp Realty. LERA MLS
 - $229,0003 bd2 ba1.4k sqft13319 DUTRA RD, San Antonio, TX 78221For Sale
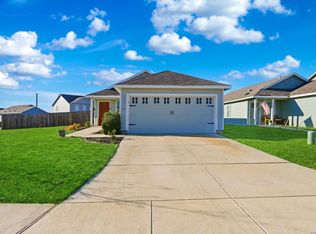 MLS ID #1951662, Iris Gonzalez TREC #766872, Real Broker, LLC. LERA MLS
 - $195,0003 bd2 ba1.2k sqft12923 LINKS BCH, San Antonio, TX 78221For Sale
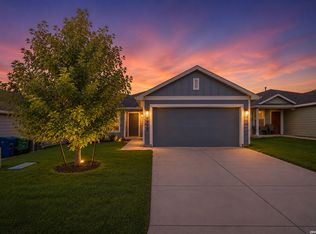 MLS ID #1973225, Tiffany Forehand TREC #702595, Option One Real Estate. LERA MLS
 - $197,5003 bd2 ba1.4k sqft971 ELDER BND, San Antonio, TX 78221For Sale
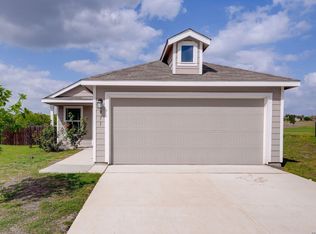 MLS ID #1958343, Susan Looger TREC #789742, Keller Williams Heritage. LERA MLS
 - $208,0003 bd2 ba1.3k sqft13510 VERPLANK BND, San Antonio, TX 78221For SaleMLS ID #1967715, John Renteria TREC #706483, Option One Real Estate. LERA MLS
- $239,9004 bd3 ba1.8k sqft13443 Whisper Ranch, San Antonio, TX 78252For SaleMLS ID #2014861, Jeramy Touchstone TREC #496675, Weichert, REALTORS - Select. LERA MLS
- $204,9993 bd2 ba1.3k sqft13322 FURYK DR, San Antonio, TX 78221For SaleMLS ID #1996354, Ruben Prieto TREC #735804, Jason Mitchell Real Estate Tex. LERA MLS
- $253,0003 bd3 ba2.2k sqft8034 Shumard Oak, San Antonio, TX 78223For SaleMLS ID #1993277, Guadalupe Herrera TREC #650950, 1st Choice Realty Group. LERA MLS
- $225,0003 bd3 ba1.8k sqft15719 Clove Spice Way, Von Ormy, TX 78073For SaleMLS ID #2000266, Mauro Morillo TREC #803147, Texas Ally Real Estate Group. LERA MLS
- $210,0003 bd2 ba1.2k sqft4431 MARTIN WAY, San Antonio, TX 78222For SaleMLS ID #2011163, Charles Gafford TREC #691603, Keller Williams City-View. LERA MLS
- $217,0004 bd2 ba1.6k sqft6530 Augustus Magee, San Antonio, TX 78220For SaleMLS ID #2007352, Esmilda Galindo-Guerra TREC #618525, Compass RE Texas, LLC - SA. LERA MLS
- $239,9003 bd2 ba1.2k sqft6346 W COMMERCE ST, San Antonio, TX 78237For SaleMLS ID #2007069, Michael Llanas TREC #637365, Inspired Brokerage, LLC. LERA MLS
- $285,0004 bd2 ba1.7k sqft12114 Luckey Villa, San Antonio, TX 78252For SaleMLS ID #2014803, Angelica Alvarez-Guevara TREC #768118, Realty Advantage. LERA MLS
- $249,9903 bd2 ba1.5k sqft3438 Stoney Bayou, San Antonio, TX 78245For SaleMLS ID #2011727, Dayton Schrader TREC #312921, eXp Realty. LERA MLS
- $249,9903 bd2 ba1.4k sqft4966 don julio, San Antonio, TX 78222New ConstructionLERA MLS
- $267,0004 bd3 ba2k sqft5518 Fossil Way, San Antonio, TX 78222For SaleMLS ID #1942438, Azeb Gordon TREC #640469, RE/MAX Corridor. LERA MLS
- $234,9003 bd2 ba1.5k sqft10911 Balmorhea, San Antonio, TX 78252For SaleMLS ID #1999839, Roger Fuentes TREC #649792, Phyllis Browning Company. LERA MLS
- $245,0004 bd3 ba1.9k sqft14225 Jersey Cow, San Antonio, TX 78252For SaleMLS ID #1964194, Christina Cosentino TREC #838102, Jerry Fullerton Realty, Inc.. LERA MLS
- $239,9003 bd2 ba1.5k sqft8715 Laguna Rio, San Antonio, TX 78251For SaleMLS ID #2008129, Viviana Plata TREC #699124, Premier Realty Group Platinum. LERA MLS
