*$4,500 Towards Closing Costs or Rate Buy Down* Welcome to your newly updated and well-maintained home in the desirable 78254 zip code. With 2431 square feet, a 2 car garage, 4 bedrooms, spacious flex area upstairs, 2 living areas, 2.5 baths, walk-in pantry, laundry room, and 2 linen closets, there is plenty of space to live/work, for kids to run around, multi-generational families, or those looking for more room. Would be a great family home or potential rental property/STR. New flooring (replaced carpet upstairs 2023, main tile downstairs 2022, restrooms/laundry room tile 2021), updated lighting, and countertops. Owner's suite upstairs has a relaxing deep tub, separate shower, and walk-in closet. All appliances convey, including dishwasher, built-in microwave, stove, fridge, washer, dryer, water heater, and water softener (owned), as well as ice maker, garage door opener, commercial-grade garage gym floor mats, overhead garage storage, Ring Doorbell, outdoor swing, and Nest Home Thermostat. Front yard includes newly installed grass and a brick exterior. Backyard boasts mature trees that offer plenty of shade in this Texas heat, a flagstone patio, one side new fencing, and no back neighbors. No city tax, minutes from Alamo Ranch shopping and major highways, Northside ISD highly rated schools, community park, trails, and across the street from cluster mailbox. Buyer and buyer's agent to perform due diligence and verify measurements/schools/costs/taxes/potential rent/inclusions/HOA/etc.
Sold
Price Unknown
11927 Silver Pass, San Antonio, TX 78254
4beds
2,431sqft
Single Family Residence
Built in 2009
5,279 Square Feet Lot
$285,100 Zestimate®
$--/sqft
$2,042 Estimated rent
Home value
$285,100
$265,000 - $305,000
$2,042/mo
Zestimate® history
Owner options
List your home for rent
$2,042/mo
Rent Zestimate®
Find your next renter with Zillow Rental Manager. Plus, with online applications, you can quickly screen prospective tenants – for free.
$2,042/mo
Rent Zestimate®
Refinance and save
$53/mo
Est. payment
Refinancing to a lower rate could help reduce your monthly payments and save thousands over the life of the loan.
$53/mo
Est. payment
Explore your selling options
Work with a Zillow partner agent
Leverage their expertise and Zillow's premium Showcase listings to get your home seen by more buyers.
Get startedList with your own agent
Get your home in front of millions of buyers by listing it on Zillow.
Learn how to do itSell it yourself
Take full control of how buyers see your home on Zillow by listing For Sale by Owner (FSBO).
List your homeWhat's special
Zillow last checked:
Listing updated:
Listed by:
Samantha Casas TREC #777382 (210) 421-7749,
Pinnacle Realty Advisors
Source: LERA MLS,MLS#: 1729569
Facts & features
Interior
Bedrooms & bathrooms
- Bedrooms: 4
- Bathrooms: 3
- Full bathrooms: 2
- 1/2 bathrooms: 1
Primary bedroom
- Features: Walk-In Closet(s), Ceiling Fan(s), Full Bath
- Level: Upper
- Area: 270
- Dimensions: 18 x 15
Bedroom 2
- Area: 165
- Dimensions: 11 x 15
Bedroom 3
- Area: 156
- Dimensions: 12 x 13
Bedroom 4
- Area: 156
- Dimensions: 12 x 13
Primary bathroom
- Features: Tub/Shower Separate, Double Vanity
- Area: 72
- Dimensions: 8 x 9
Dining room
- Area: 308
- Dimensions: 14 x 22
Kitchen
- Area: 221
- Dimensions: 17 x 13
Living room
- Area: 240
- Dimensions: 15 x 16
Heating
- Central, Electric
Cooling
- Central Air
Appliances
- Included: Washer, Dryer, Cooktop, Microwave, Range, Refrigerator, Disposal, Dishwasher, Water Softener Owned, Vented Exhaust Fan, Electric Water Heater, Electric Cooktop, ENERGY STAR Qualified Appliances
- Laundry: Main Level, Laundry Room, Washer Hookup, Dryer Connection
Features
- Two Living Area, Pantry, Game Room, Utility Room Inside, All Bedrooms Upstairs, High Speed Internet, Walk-In Closet(s), Ceiling Fan(s), Chandelier
- Flooring: Carpet, Ceramic Tile
- Doors: Storm Door(s), Storm Doors
- Windows: Solar Screens, Window Coverings
- Has basement: No
- Attic: 12"+ Attic Insulation,Pull Down Stairs
- Has fireplace: No
- Fireplace features: Not Applicable
Interior area
- Total structure area: 2,431
- Total interior livable area: 2,431 sqft
Property
Parking
- Total spaces: 2
- Parking features: Two Car Garage, Garage Door Opener
- Garage spaces: 2
Features
- Levels: Two
- Stories: 2
- Patio & porch: Patio
- Exterior features: Rain Gutters
- Pool features: None
- Fencing: Privacy
Lot
- Size: 5,279 Square Feet
- Residential vegetation: Mature Trees
Details
- Parcel number: 044506860340
Construction
Type & style
- Home type: SingleFamily
- Property subtype: Single Family Residence
Materials
- Brick, Siding, Radiant Barrier
- Foundation: Slab
- Roof: Composition
Condition
- Pre-Owned
- New construction: No
- Year built: 2009
Details
- Builder name: Centex
Utilities & green energy
- Electric: CPS Energy
- Gas: N/A
- Sewer: SAWS
- Water: SAWS, Water System
- Utilities for property: Private Garbage Service
Community & HOA
Community
- Features: Playground, Jogging Trails, Cluster Mail Box
- Security: Smoke Detector(s), Carbon Monoxide Detector(s)
- Subdivision: Silver Oaks
HOA
- Has HOA: Yes
- HOA fee: $53 quarterly
- HOA name: SILVER OAKS HOA
Location
- Region: San Antonio
Financial & listing details
- Tax assessed value: $297,180
- Annual tax amount: $5,565
- Date on market: 9/11/2025
- Cumulative days on market: 64 days
- Listing terms: Conventional,FHA,VA Loan,Cash
Price history
| Date | Event | Price |
|---|---|---|
| 4/8/2025 | Listing removed | $2,300$1/sqft |
Source: Zillow Rentals Report a problem | ||
| 3/17/2025 | Price change | $2,300-4.2%$1/sqft |
Source: Zillow Rentals Report a problem | ||
| 3/7/2025 | Listed for rent | $2,400$1/sqft |
Source: Zillow Rentals Report a problem | ||
| 1/2/2025 | Sold | -- |
Source: Agent Provided Report a problem | ||
| 9/13/2024 | Listing removed | $2,400$1/sqft |
Source: Zillow Rentals Report a problem | ||
| 8/17/2024 | Listed for rent | $2,400$1/sqft |
Source: Zillow Rentals Report a problem | ||
| 1/2/2024 | Sold | -- |
Source:  LERA MLS #1729569 Report a problem LERA MLS #1729569 Report a problem | ||
| 12/30/2023 | Pending sale | $293,000$121/sqft |
Source: LERA MLS #1729569 Report a problem | ||
| 12/4/2023 | Contingent | $293,000$121/sqft |
Source: LERA MLS #1729569 Report a problem | ||
| 11/30/2023 | Price change | $293,000-0.7%$121/sqft |
Source: LERA MLS #1729569 Report a problem | ||
| 11/17/2023 | Price change | $295,000-1.3%$121/sqft |
Source: LERA MLS #1729569 Report a problem | ||
| 11/9/2023 | Price change | $299,000-3.2%$123/sqft |
Source: LERA MLS #1729569 Report a problem | ||
| 10/27/2023 | Listed for sale | $309,000+31.5%$127/sqft |
Source: LERA MLS #1729569 Report a problem | ||
| 9/2/2020 | Sold | -- |
Source: LERA MLS #1469348 Report a problem | ||
| 8/3/2020 | Pending sale | $235,000$97/sqft |
Source: Keller Williams Heritage #1469348 Report a problem | ||
| 7/10/2020 | Listed for sale | $235,000+32.4%$97/sqft |
Source: Keller Williams Heritage #1469348 Report a problem | ||
| 7/7/2013 | Listing removed | $177,500$73/sqft |
Source: Coldwell Banker D'Ann Harper, Realtors #995972 Report a problem | ||
| 6/12/2013 | Price change | $177,500-0.2%$73/sqft |
Source: Coldwell Banker D'Ann Harper, Realtors #995972 Report a problem | ||
| 4/24/2013 | Listed for sale | $177,900$73/sqft |
Source: Coldwell Banker D'Ann Harper #995972 Report a problem | ||
Public tax history
| Year | Property taxes | Tax assessment |
|---|---|---|
| 2025 | $5,507 +32.5% | $297,180 -0.1% |
| 2024 | $4,157 +0.9% | $297,480 +3.1% |
| 2023 | $4,121 -11.9% | $288,525 +10% |
| 2022 | $4,680 +9.9% | $262,295 +10% |
| 2021 | $4,259 | $238,450 +5.1% |
| 2020 | $4,259 +3.4% | $226,780 +3.9% |
| 2019 | $4,120 | $218,230 +7% |
| 2018 | $4,120 +9.4% | $203,880 +3.8% |
| 2017 | $3,765 +5.4% | $196,380 +4.9% |
| 2016 | $3,572 +11.4% | $187,290 +8.7% |
| 2015 | $3,205 | $172,330 +4.9% |
| 2014 | $3,205 | $164,300 +9.5% |
| 2013 | -- | $149,990 +2.9% |
| 2012 | -- | $145,710 -1.2% |
| 2011 | -- | $147,450 |
| 2010 | -- | $147,450 +793.6% |
| 2009 | -- | $16,500 |
Find assessor info on the county website
Neighborhood: 78254
Nearby homes
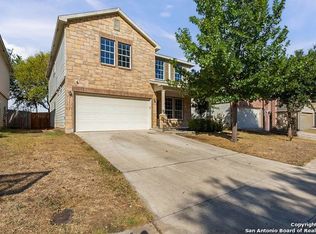
- $256,0003 bd3 ba2.2k sqft11931 Silver Pass, San Antonio, TX 78254Off Market
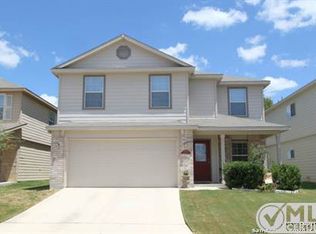
- $257,9003 bd2 ba2.1k sqft11935 Silver Pass, San Antonio, TX 78254Off Market
- $276,5004 bd3 ba2.2k sqft11919 Silver Pass, San Antonio, TX 78254Off Market

- $251,7003 bd2 ba1.7k sqft8531 Stone Chase, San Antonio, TX 78254Off Market
- $262,5004 bd2 ba2.2k sqft11939 Silver Pass, San Antonio, TX 78254Off Market
- $261,2003 bd2 ba2.2k sqft8534 Silver Brush, San Antonio, TX 78254Off Market
- $--4 bd3 ba2.2k sqft8527 Stone Chase, San Antonio, TX 78254Sold
- $280,7004 bd2 ba2.7k sqft11911 Silver Pass, San Antonio, TX 78254Off Market
Nearby schools
GreatSchools rating
- 7/10Franklin Elementary SchoolGrades: PK-5Distance: 0.5 mi
- 7/10Folks MiddleGrades: 6-8Distance: 1.1 mi
- 7/10Sonia Sotomayor High SchoolGrades: 9-12Distance: 1 mi
Schools provided by the listing agent
- Elementary: Franklin
- Middle: Folks
- High: Sotomayor High School
- District: Northside
Source: LERA MLS. This data may not be complete. We recommend contacting the local school district to confirm school assignments for this home.
Get a cash offer in 3 minutes
Find out how much your home could sell for in as little as 3 minutes with a no-obligation cash offer.
Estimated market value
$285,100
Get a cash offer in 3 minutes
Find out how much your home could sell for in as little as 3 minutes with a no-obligation cash offer.
Estimated market value
$285,100
- Texas
- Bexar County
- San Antonio
- 78254
- 11927 Silver Pass
Nearby cities
Nearby neighborhoods
Nearby zip codes
Other San Antonio Topics
