Skip main navigation
Off market
  • $507,500

    11927 W Florida Dr, Boise, ID 83709

    3beds
    1,700sqft
    SingleFamily
    Built in 1976
    0.47 Acres Lot
    $507,500 Zestimate®
    $299/sqft
    $2,446 Estimated rent

    Home value

    $507,500

    $482,000 - $533,000

    $2,446/mo

    Zestimate® history
    Loading
    Loading...

    Owner options

    List your home for rent

    $2,446/mo

    Rent Zestimate®

    Find your next renter with Zillow Rental Manager. Plus, with online applications, you can quickly screen prospective tenants – for free.

    Learn more

    $2,446/mo

    Rent Zestimate®

    Refinance and save

    $2,939/mo

    Est. payment

    Refinancing to a lower rate could help reduce your monthly payments and save thousands over the life of the loan.

    See today's rates

    $2,939/mo

    Est. payment

    Explore your selling options

    Work with a Zillow partner agent

    Leverage their expertise and Zillow's premium Showcase listings to get your home seen by more buyers.

    Get started

    List with your own agent

    Get your home in front of millions of buyers by listing it on Zillow.

    Learn how to do it

    Sell it yourself

    Take full control of how buyers see your home on Zillow by listing For Sale by Owner (FSBO).

    List your home

    What's special

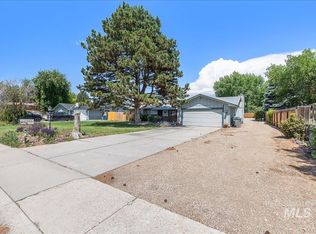
    Three bedroom, 2 bath, Custom, 1700sqft split level 2 car garage home, with red oak trim, hardwood and tile floors (No carpet), Alder doors, and sitting on a large .47 acre lot. As soon as you pull into the driveway and greeted with a cobblestone sidewalk, and landscaping, you know this house is special. Upstairs is an open tongue and groove cathedral ceiling living room, and kitchen, with two bedrooms and a full bath, with a tub shower combo. The bathroom is tile with a custom antique vanity sink combo that really draws attention. Downstairs is a family room, laundry room, master bedroom suite with a walk thru design. The floors are all tile, with sliding alder pocket door. The large master closet is approx. 10x10 with cedar cabinets and shelf units. The master bath has a 4’ shower with 5 shower heads, 4 which can be turned on separately from the main head. The antique vanity and sink really pops! The family room floor has an intricate Yin & Yang, Sun Moon tile work tile work that is sure to have guest talking. This large room includes a fireplace, wet bar, and large antique bookcase that has been permanently installed. All appliances are new within the last 4 years. The exterior is ready for your custom touch. The roof is being replaced with a 30-year architectural shingle. The backyard needs landscaped, and the siding needs to be replaced, to have this home really pop! We are willing to give the buyer a credit on the siding and backyard at close. This credit would be in addition to the agreed upon sale price, and the home should have no problem appraising to cover the credit. This home is as unique as they come and was remolded with the intent that this would be our last home. Unfortunately, a job transfer has us moving. Get it before we list it with a realtor and add their commission to the price. $490,000 OBO

    This property is off market, which means it's not currently listed for sale or rent on Zillow. This may be different from what's available on other websites or public sources.
    Facts & features

    Interior

    Bedrooms & bathrooms
    • Bedrooms: 3
    • Bathrooms: 2
    • Full bathrooms: 2
    Heating
    • Forced air, Gas
    Cooling
    • Central
    Appliances
    • Included: Dishwasher, Dryer, Freezer, Garbage disposal, Microwave, Range / Oven, Refrigerator, Washer
    Features
    • Flooring: Tile, Hardwood
    • Has fireplace: Yes
    Interior area
    • Total interior livable area: 1,700 sqft

    Property

    Parking
    • Total spaces: 2
    • Parking features: Garage - Attached
    Features
    • Exterior features: Vinyl
    • Has spa: Yes
    • Has view: Yes
    • View description: City
    Lot
    • Size: 0.47 Acres
    • Features: Irrigation Available, Fenced Fully, Garden Space, R.V. Parking, Public Road, Chickens
    Details
    • Parcel number: R6744050206

    Construction

    Type & style
    • Home type: SingleFamily
    Materials
    • Roof: Asphalt
    Condition
    • Year built: 1976

    Utilities & green energy

    • Sewer: Yes Connected

    Community & HOA

    Location
    • Region: Boise

    Financial & listing details

    • Price per square foot: $299/sqft
    • Tax assessed value: $503,200
    • Annual tax amount: $2,256

    Price history

    DateEventPrice
    10/28/2022Sold--
    Source: IMLS #98853997 Report a problem
    10/3/2022Pending sale$399,000$235/sqft
    Source: IMLS #98853997 Report a problem
    9/2/2022Price change$399,000-7%$235/sqft
    Source: IMLS #98853997 Report a problem
    8/23/2022Price change$429,000-4.5%$252/sqft
    Source: IMLS #98853997 Report a problem
    8/11/2022Price change$449,000-6.4%$264/sqft
    Source: IMLS #98853997 Report a problem
    8/5/2022Listed for sale$479,900+96%$282/sqft
    Source: IMLS #98853997 Report a problem
    10/25/2017Sold--
    Source: IMLS #98669614 Report a problem
    9/7/2017Listed for sale$244,900$144/sqft
    Source: Silvercreek Realty Group #98669614 Report a problem

    Public tax history

    YearProperty taxesTax assessment
    2025$2,256 -19.8%$503,200 +7.9%
    2024$2,812 +8.8%$466,300 +15.4%
    2023$2,584 +11.1%$404,000 -20.5%
    2022$2,327 +16%$507,900 +30.1%
    2021$2,005 -16.9%$390,500 +29.6%
    2020$2,413 +27.6%$301,300 +4.4%
    2019$1,891 -38.9%$288,500 +23.7%
    2018$3,093 +93.9%$233,200 +14.4%
    2017$1,595 $203,800 +3.3%
    2016$1,595 $197,300 +12.2%
    2015$1,595 +203.6%$175,900 +33.6%
    2012$525 -50.6%$131,700 +0.8%
    2011$1,064 -1.1%$130,600 -7.9%
    2010$1,075 $141,800 -17.8%
    2009-- $172,600 -16.2%
    2007-- $205,900 +32.2%
    2006-- $155,800 +10.6%
    2003-- $140,900 +14.5%
    2002-- $123,100 +10.8%
    2001-- $111,100
    Find assessor info on the county website

    Neighborhood: Southwest Ada County

    Nearby schools

    GreatSchools rating
    Schools provided by the listing agent
    • Elementary: Pepper Ridge
    • Middle: Lewis and Clark
    • High: Centennial
    • District: West Ada School District

    Source: The MLS. This data may not be complete. We recommend contacting the local school district to confirm school assignments for this home.

    Get a cash offer in 3 minutes
    Find out how much your home could sell for in as little as 3 minutes with a no-obligation cash offer.
    Estimated market value
    $507,500
    Get a cash offer in 3 minutes
    Find out how much your home could sell for in as little as 3 minutes with a no-obligation cash offer.
    Estimated market value
    $507,500