Skip main navigation
Off market
  • $938,500

    11928 Camden Park Dr, Windermere, FL 34786

    4beds
    2,960sqft
    Single Family Residence
    Built in 2006
    0.26 Acres Lot
    $938,500 Zestimate®
    $317/sqft
    $4,435 Estimated rent

    Home value

    $938,500

    $882,000 - $1.00M

    $4,435/mo

    Zestimate® history
    Loading
    Loading...

    Owner options

    List your home for rent

    $4,435/mo

    Rent Zestimate®

    Find your next renter with Zillow Rental Manager. Plus, with online applications, you can quickly screen prospective tenants – for free.

    Learn more

    $4,435/mo

    Rent Zestimate®

    Refinance and save

    $6,994/mo

    Est. payment

    Refinancing to a lower rate could help reduce your monthly payments and save thousands over the life of the loan.

    See today's rates

    $6,994/mo

    Est. payment

    Explore your selling options

    Work with a Zillow partner agent

    Leverage their expertise and Zillow's premium Showcase listings to get your home seen by more buyers.

    Get started

    List with your own agent

    Get your home in front of millions of buyers by listing it on Zillow.

    Learn how to do it

    Sell it yourself

    Take full control of how buyers see your home on Zillow by listing For Sale by Owner (FSBO).

    List your home

    What's special

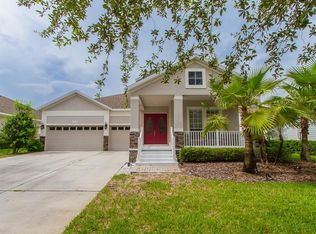
    Meticulously Maintained and VERY UPGRADED by current original owners, this charming home features a flexible floor plan that can be used in many ways! Downstairs is a spacious Master Suite, as well as two secondary bedrooms and a full bath in its own wing, which is located right near to an oversized home office big enough to accommodate two desks, which could be convenient for those who work from home! Master Suite, study and the Great Room area in the center of the home are graced with beautiful wood floors, while the transition areas leading to the kitchen/family room enjoy ceramic tiles installed on a diagonal that add an elegance further enhanced by a custom tile inlay that greets you as you enter the Front Door. The great room where the living room/dining room are combined, can be arranged in any number of ways depending on your lifestyle. The UPGRADED KITCHEN is impressive! The coffee center has a sleek granite backsplash & countertops that create a very updated look accented by high quality glass cabinets above the serving area. The main "working" area of the kitchen is equipped with stainless steel appliances, coordinating granite and an upgraded tumbled stone backsplash. An abundance of storage is evident at every turn! Upstairs is the 4th Bedroom/Bonus Room with Full Bath that is another great FLEX SPACE. Enjoy views of the enormous back yard from the private screened and covered patio which is accessible from the Master Suite & Family Room. OVERSIZED TWO CAR garage is a real PLUS!

    This property is not currently displayed as for sale or rent on Zillow. This may be different from what's on other websites or public sources.

    Originating MLS: Orlando Regional

    Facts & features

    Interior

    Bedrooms & bathrooms
    • Bedrooms: 4
    • Bathrooms: 3
    • Full bathrooms: 3
    Heating
    • Forced air, Gas
    Cooling
    • Central
    Appliances
    • Included: Dishwasher, Dryer, Freezer, Garbage disposal, Microwave, Range / Oven, Refrigerator, Washer
    • Laundry: Inside
    Features
    • Ceiling Fans(s), High Ceiling(s), Master Bedroom Downstairs, Open Floorplan, Split Bedroom, Stone Counters, Walk-In Closet(s), Crown Molding, Solid Wood Cabinets, Kitchen/Family Room Combo, Living Room/Dining Room Combo, Solid Surface Counters, Window Treatments, Cathedral Ceiling(s), Vaulted Ceiling(s)
    • Flooring: Tile, Carpet, Hardwood
    • Windows: Blinds, Window Treatments, Drapes
    Interior area
    • Structure area source: Appraiser
    • Total interior livable area: 2,960 sqft

    Property

    Parking
    • Parking features: Garage - Attached
    Features
    • Levels: Two
    • Patio & porch: Deck, Patio, Porch, Screened, Covered, Enclosed
    • Exterior features: Stucco
    Lot
    • Size: 0.26 Acres
    • Dimensions: 70x160
    • Features: In County, Sidewalk, Street Paved, Street Private, Near Golf Course
    • Residential vegetation: Mature Landscaping, Trees/Landscaped, Oak Trees
    Details
    • Parcel number: 282330408209200
    • Zoning: PUD

    Construction

    Type & style
    • Home type: SingleFamily
    • Architectural style: Florida
    • Property subtype: Single Family Residence
    Materials
    • masonry
    • Roof: Composition
    Condition
    • Completed
    • Year built: 2006

    Utilities & green energy

    • Sewer: Septic Tank
    • Water: Public
    • Utilities for property: Electricity Connected, Natural Gas Connected, Sprinkler Well, Public, Street Lights, Cable Connected
    Green energy
    • Energy efficient items: Insulation, Appliances
    • Indoor air quality: HVAC Filter MERV 8+

    Community & HOA

    Community
    • Security: Smoke Detector(s), Security System Owned, Gated Community
    • Subdivision: KEENES POINTE
    HOA
    • Has HOA: Yes
    • Amenities included: Playground, Park, Security, Gated, Recreation Facilities, Private Boat Ramp, Optional Additional Fees
    • Services included: Security, Private Road, 24-Hour Guard, Manager
    • HOA fee: $246 monthly
    Location
    • Region: Windermere

    Financial & listing details

    • Price per square foot: $317/sqft
    • Tax assessed value: $811,655
    • Annual tax amount: $8,692
    • Listing terms: Cash, Conventional
    • Ownership: Fee Simple

    Price history

    DateEventPrice
    7/12/2024Listing removed$649,900$220/sqft
    Source: Stellar MLS #O5937696 Report a problem
    6/18/2021Sold$649,900$220/sqft
    Source: Public Record Report a problem
    5/7/2021Pending sale$649,900$220/sqft
    Source: Stellar MLS #O5937696 Report a problem
    4/24/2021Price change$649,900-5%$220/sqft
    Source: Stellar MLS #O5937696 Report a problem
    4/19/2021Listed for sale$684,000+25.5%$231/sqft
    Source: Stellar MLS #O5937696 Report a problem
    10/24/2019Sold$545,000-0.7%$184/sqft
    Source: Public Record Report a problem
    10/3/2019Pending sale$549,000$185/sqft
    Source: KEENE'S POINTE REALTY #O5808753 Report a problem
    9/5/2019Listed for sale$549,000-0.1%$185/sqft
    Source: KEENE'S POINTE REALTY #O5808753 Report a problem
    12/8/2018Listing removed$549,700$186/sqft
    Source: RE/MAX PROPERTIES SW INC. #O5524754 Report a problem
    6/5/2018Price change$549,700-2.8%$186/sqft
    Source: RE/MAX PROPERTIES SW INC. #O5524754 Report a problem
    3/28/2018Price change$565,750-1.7%$191/sqft
    Source: DEBORAH E GARSON PA #O5524754 Report a problem
    2/1/2018Price change$575,750-2.2%$195/sqft
    Source: DEBORAH E GARSON PA #O5524754 Report a problem
    11/1/2017Price change$588,500-1.7%$199/sqft
    Source: DEBORAH E GARSON PA #O5524754 Report a problem
    7/18/2017Listed for sale$598,500-7%$202/sqft
    Source: DEBORAH E GARDON PA #O5524754 Report a problem
    4/12/2006Sold$643,300$217/sqft
    Source: Public Record Report a problem

    Public tax history

    YearProperty taxesTax assessment
    2024$8,692 +7.2%$551,700 +3%
    2023$8,105 +11.1%$535,631 +10.4%
    2022$7,297 +13%$485,079 +14.1%
    2021$6,457 +0.8%$424,990 +1.4%
    2020$6,409 +23.2%$419,122 +23.1%
    2019$5,201 +0.8%$340,497 +1.9%
    2018$5,159 0%$334,148 -17.4%
    2017$5,159 +1.3%$404,777 +2.3%
    2016$5,090 +0.5%$395,508 +2.8%
    2015$5,063 -3.1%$384,788 +4%
    2014$5,223 +2.1%$369,824 +17.7%
    2013$5,114 +1.1%$314,077 +2.7%
    2012$5,058 -2%$305,922 -1.5%
    2011$5,160 -8.3%$310,443 -10%
    2010$5,629 $344,771 -5.6%
    2009-- $365,115 -20.6%
    2008$7,325 -8.5%$459,836 -6.2%
    2007$8,008 +172.5%$490,170 +226.8%
    2006$2,938 +104.1%$150,000 +98.7%
    2005$1,439 $75,500
    Find assessor info on the county website

    Neighborhood: 34786

    Nearby schools

    GreatSchools rating
    Schools provided by the listing agent
    • Elementary: Windermere Elem
    • Middle: Bridgewater Middle
    • High: Windermere High School

    Source: The MLS. This data may not be complete. We recommend contacting the local school district to confirm school assignments for this home.

    Get a cash offer in 3 minutes
    Find out how much your home could sell for in as little as 3 minutes with a no-obligation cash offer.
    Estimated market value
    $938,500
    Get a cash offer in 3 minutes
    Find out how much your home could sell for in as little as 3 minutes with a no-obligation cash offer.
    Estimated market value
    $938,500