Hard to find end unit with high ceilings, big windows, sunshine and views of nature. This maintenance free townhome backs to trees, a pretty creek and sides to greenspace. The tiled entry and great room are impressive with 12ft ceilings and arched windows overlooking nature. The vaulted dining room has french doors to the treetop deck. White kitchen with an updated gas cooktop, new oven and microwave, granite counters and a pantry with rollout shelves. Eat-in breakfast area is sunny and bright with an 8ft window seat. Main floor laundry. Two bedrooms on the main floor and two baths, plus two bedrooms and a full bath downstairs. The primary suite has double walk-in closets, large double vanity and walk-in shower - completely updated. The main level guest room has 12ft ceilings and a full bath with tub/shower. The lower level has a large family room with wet bar, 2nd fireplace and built-in display shelves. The fourth bedroom has french doors and opens to the private screened porch, a great spot to watch a ball game! Two storage areas, one with workshop. Central vac system, Anderson windows, all stucco exterior, new driveway, radon system in place. Lawn care, sprinklers, trim painting, trash and snow removal included in HOA. Blue Valley schools, close to everything you need. This is a very well maintained home- come see it quick! Was updated with new carpet, interior paint, master bath, light fixtures, hardware, fireplace, wet bar faucet and more. This is in a fantastic location close to everything! Highway wall just finished to block noise and view of 69. So much space for the money. Great community in the heart of OP and Blue Valley schools.
Sold
Price Unknown
11928 Grant St, Overland Park, KS 66213
4beds
3,104sqft
Townhouse
Built in 1986
3,354 Square Feet Lot
$473,500 Zestimate®
$--/sqft
$3,087 Estimated rent
Home value
$473,500
$440,000 - $507,000
$3,087/mo
Zestimate® history
Owner options
List your home for rent
$3,087/mo
Rent Zestimate®
Find your next renter with Zillow Rental Manager. Plus, with online applications, you can quickly screen prospective tenants – for free.
$3,087/mo
Rent Zestimate®
Refinance and save
$290/mo
Est. payment
Refinancing to a lower rate could help reduce your monthly payments and save thousands over the life of the loan.
$290/mo
Est. payment
Explore your selling options
Work with a Zillow partner agent
Leverage their expertise and Zillow's premium Showcase listings to get your home seen by more buyers.
Get startedList with your own agent
Get your home in front of millions of buyers by listing it on Zillow.
Learn how to do itSell it yourself
Take full control of how buyers see your home on Zillow by listing For Sale by Owner (FSBO).
List your homeWhat's special
Zillow last checked:
Listing updated:
Listed by:
Hobie Reber 913-449-9913,
Keller Williams Realty Partners Inc.
Bought with:
Amy Antrim, 2006007644
Keller Williams Realty Partners Inc.
Source: Heartland MLS as distributed by MLS GRID,MLS#: 2577077
Facts & features
Interior
Bedrooms & bathrooms
- Bedrooms: 4
- Bathrooms: 3
- Full bathrooms: 3
Primary bedroom
- Features: Carpet
- Level: First
- Area: 238 Square Feet
- Dimensions: 14 x 17
Bedroom 2
- Features: Carpet
- Level: First
- Area: 169 Square Feet
- Dimensions: 13 x 13
Bedroom 3
- Features: Carpet, Walk-In Closet(s)
- Level: Basement
- Area: 192 Square Feet
- Dimensions: 12 x 16
Bedroom 4
- Features: Carpet, Walk-In Closet(s)
- Level: Basement
- Area: 154 Square Feet
- Dimensions: 11 x 14
Primary bathroom
- Features: Double Vanity, Separate Shower And Tub, Walk-In Closet(s)
- Level: First
Bathroom 2
- Features: Shower Over Tub
- Level: First
Bathroom 3
- Features: Shower Only
- Level: Lower
Breakfast room
- Level: First
- Dimensions: 11 x 14
Dining room
- Features: Carpet
- Level: First
- Area: 156 Square Feet
- Dimensions: 12 x 13
Family room
- Features: Built-in Features, Carpet, Fireplace, Wet Bar
- Level: Basement
- Area: 525 Square Feet
- Dimensions: 15 x 35
Great room
- Features: Built-in Features, Carpet, Ceiling Fan(s), Fireplace
- Level: First
- Area: 330 Square Feet
- Dimensions: 15 x 22
Kitchen
- Features: Kitchen Island
- Level: First
- Dimensions: 11 x 10
Laundry
- Level: First
Workshop
- Level: Lower
Heating
- Forced Air
Cooling
- Electric
Appliances
- Included: Cooktop, Dishwasher, Disposal, Exhaust Fan, Humidifier, Microwave, Refrigerator, Gas Range, Stainless Steel Appliance(s)
- Laundry: Laundry Room, Main Level
Features
- Ceiling Fan(s), Central Vacuum, Custom Cabinets, Painted Cabinets, Vaulted Ceiling(s), Walk-In Closet(s), Wet Bar
- Flooring: Carpet, Ceramic Tile, Wood
- Doors: Storm Door(s)
- Windows: Thermal Windows
- Basement: Finished,Full,Radon Mitigation System,Sump Pump,Walk-Out Access
- Number of fireplaces: 2
- Fireplace features: Family Room, Gas, Great Room, Wood Burning
Interior area
- Total structure area: 3,104
- Total interior livable area: 3,104 sqft
- Finished area above ground: 1,774
- Finished area below ground: 1,330
Property
Parking
- Total spaces: 2
- Parking features: Attached, Garage Door Opener, Garage Faces Side
- Attached garage spaces: 2
Features
- Patio & porch: Deck, Screened
Lot
- Size: 3,354 Square Feet
- Features: Adjoin Greenspace
Details
- Parcel number: NP549000TA 0B101
- Special conditions: Owner Agent
Construction
Type & style
- Home type: Townhouse
- Architectural style: Traditional
- Property subtype: Townhouse
Materials
- Stucco & Frame
- Roof: Composition
Condition
- Year built: 1986
Utilities & green energy
- Sewer: Public Sewer
- Water: Public
Community & HOA
Community
- Security: Smoke Detector(s)
- Subdivision: Nottingham Ct
HOA
- Has HOA: Yes
- Services included: Curbside Recycle, Maintenance Grounds, Snow Removal, Street, Trash
- HOA fee: $290 monthly
- HOA name: Nottingham Court
Location
- Region: Overland Park
Financial & listing details
- Tax assessed value: $373,800
- Annual tax amount: $5,000
- Date on market: 10/10/2025
- Listing terms: Cash,Conventional,FHA,VA Loan
- Ownership: Private
- Road surface type: Paved
Price history
| Date | Event | Price |
|---|---|---|
| 11/14/2025 | Sold | -- |
Source:  Heartland MLS as distributed by MLS GRID #2577077 Report a problem Heartland MLS as distributed by MLS GRID #2577077 Report a problem | ||
| 10/15/2025 | Pending sale | $475,000$153/sqft |
Source: Heartland MLS as distributed by MLS GRID #2577077 Report a problem | ||
| 10/10/2025 | Listed for sale | $475,000+18.8%$153/sqft |
Source: Heartland MLS as distributed by MLS GRID #2577077 Report a problem | ||
| 4/29/2025 | Sold | -- |
Source: Heartland MLS as distributed by MLS GRID #2530670 Report a problem | ||
| 4/5/2025 | Pending sale | $400,000$129/sqft |
Source: Heartland MLS as distributed by MLS GRID #2530670 Report a problem | ||
| 3/26/2025 | Listed for sale | $400,000$129/sqft |
Source: Heartland MLS as distributed by MLS GRID #2530670 Report a problem | ||
| 3/17/2025 | Contingent | $400,000$129/sqft |
Source: Heartland MLS as distributed by MLS GRID #2530670 Report a problem | ||
| 3/13/2025 | Listed for sale | $400,000$129/sqft |
Source: Heartland MLS as distributed by MLS GRID #2530670 Report a problem | ||
| 6/24/2009 | Sold | -- |
Source: Agent Provided Report a problem | ||
Public tax history
| Year | Property taxes | Tax assessment |
|---|---|---|
| 2025 | $4,359 +0.2% | $42,988 +0.5% |
| 2024 | $4,350 -0.9% | $42,792 +1.2% |
| 2023 | $4,392 +16.2% | $42,286 +18.2% |
| 2022 | $3,779 | $35,789 +29.6% |
| 2021 | -- | $27,623 -6.3% |
| 2020 | $3,311 | $29,475 -1.2% |
| 2019 | -- | $29,820 +12.5% |
| 2018 | -- | $26,508 +5% |
| 2017 | $3,006 +1.8% | $25,243 +1.9% |
| 2016 | $2,954 +3.5% | $24,783 +3.8% |
| 2015 | $2,855 +8.7% | $23,874 +3.2% |
| 2013 | $2,627 -16% | $23,138 |
| 2012 | $3,126 -1.6% | $23,138 -17.3% |
| 2010 | $3,177 -1.6% | $27,991 -6.7% |
| 2009 | $3,229 -5.3% | $30,015 -4.7% |
| 2008 | $3,410 +5.2% | $31,487 +3% |
| 2007 | $3,240 +4.4% | $30,567 +1.7% |
| 2006 | $3,105 | $30,050 +1.9% |
| 2005 | -- | $29,486 |
Find assessor info on the county website
Neighborhood: Nottingham Forest
Nearby homes
- $400,1003 bd2 ba1.4k sqft11936 Farley St, Overland Park, KS 66213Off Market
- $477,3004 bd3 ba2.8k sqft11940 Farley St, Overland Park, KS 66213Off Market
- $418,4003 bd2 ba1.5k sqft11944 Farley St, Overland Park, KS 66213Off Market
- $448,3003 bd4 ba2.7k sqft11948 Farley St, Overland Park, KS 66213Off Market
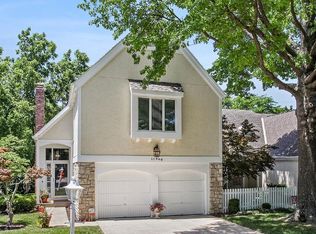
- $404,2003 bd2 ba1.7k sqft11952 Farley St, Overland Park, KS 66213Off Market
- $448,8004 bd4 ba3k sqft11956 Farley St, Overland Park, KS 66213Off Market
- $359,1003 bd4 ba2.4k sqft11960 Farley St, Overland Park, KS 66213Off Market
- $739,6004 bd4 ba4.5k sqft12051 Wedd St, Overland Park, KS 66213Off Market
Nearby schools
GreatSchools rating
- 9/10Oak Hill Elementary SchoolGrades: K-5Distance: 0.5 mi
- 8/10Oxford Middle SchoolGrades: 6-8Distance: 0.7 mi
- 9/10Blue Valley Northwest High SchoolGrades: 9-12Distance: 1.6 mi
Schools provided by the listing agent
- Elementary: Oak Hill
- Middle: Oxford
- High: Blue Valley NW
Source: Heartland MLS as distributed by MLS GRID. This data may not be complete. We recommend contacting the local school district to confirm school assignments for this home.
Get a cash offer in 3 minutes
Find out how much your home could sell for in as little as 3 minutes with a no-obligation cash offer.
Estimated market value
$473,500
Get a cash offer in 3 minutes
Find out how much your home could sell for in as little as 3 minutes with a no-obligation cash offer.
Estimated market value
$473,500
- Kansas
- Johnson County
- Overland Park
- 66213
- Nottingham Forest
- 11928 Grant St
Nearby cities
Nearby neighborhoods
Nearby zip codes
Other Overland Park Topics
