Absolutely stunning home located in the highly sought after community of Fox Mill Acres in Herndon and Oak Hill area! Boasts the rare charm and character that can be hard to find these days! Light and bright layout, that has spacious 4bedrooms and 3 and a half baths! Pride of ownership shows throughout every inch of this home, with the meticulous care and improvements made by the owner! HURRY!
Sold for $1,065,000
Street View
$1,065,000
11928 Richland Ln, Herndon, VA 20171
4beds
2,282sqft
Single Family Residence
Built in 1977
0.97 Acres Lot
$1,113,600 Zestimate®
$467/sqft
$4,005 Estimated rent
Home value
$1,113,600
$1.06M - $1.17M
$4,005/mo
Zestimate® history
Owner options
List your home for rent
$4,005/mo
Rent Zestimate®
Find your next renter with Zillow Rental Manager. Plus, with online applications, you can quickly screen prospective tenants – for free.
$4,005/mo
Rent Zestimate®
Refinance and save
$6,675/mo
Est. payment
Refinancing to a lower rate could help reduce your monthly payments and save thousands over the life of the loan.
$6,675/mo
Est. payment
Explore your selling options
Work with a Zillow partner agent
Leverage their expertise and Zillow's premium Showcase listings to get your home seen by more buyers.
Get startedList with your own agent
Get your home in front of millions of buyers by listing it on Zillow.
Learn how to do itSell it yourself
Take full control of how buyers see your home on Zillow by listing For Sale by Owner (FSBO).
List your homeWhat's special
Zillow last checked:
Listing updated:
Listed by:
Kelly Sweitzer 703-667-4599,
Long & Foster Real Estate, Inc.
Bought with:
Lizzie Helmig, 0225199685
Metro House
Source: Bright MLS,MLS#: VAFX2194072
Facts & features
Interior
Bedrooms & bathrooms
- Bedrooms: 4
- Bathrooms: 4
- Full bathrooms: 3
- 1/2 bathrooms: 1
- Main level bathrooms: 1
Basement
- Area: 0
Heating
- Central, Natural Gas, Electric
Cooling
- Central Air, Electric
Appliances
- Included: Refrigerator, Dishwasher, Disposal, Cooktop, Washer, Dryer, Gas Water Heater
- Laundry: Has Laundry, Washer In Unit, Dryer In Unit
Features
- Ceiling Fan(s), Breakfast Area, Dining Area, Eat-in Kitchen, Kitchen - Gourmet, Kitchen - Table Space, Walk-In Closet(s)
- Flooring: Hardwood, Carpet, Marble
- Basement: Partial,Full,Heated,Improved,Interior Entry,Exterior Entry
- Number of fireplaces: 1
- Fireplace features: Wood Burning
Interior area
- Total structure area: 2,282
- Total interior livable area: 2,282 sqft
- Finished area above ground: 2,282
Property
Parking
- Total spaces: 2
- Parking features: Garage Faces Side, Garage Door Opener, Inside Entrance, Attached, Driveway
- Attached garage spaces: 2
- Has uncovered spaces: Yes
Accessibility
- Accessibility features: None
Features
- Levels: Three
- Stories: 3
- Patio & porch: Deck, Patio
- Exterior features: Extensive Hardscape
- Pool features: None
- Has view: Yes
- View description: Garden, Panoramic, Scenic Vista, Trees/Woods
Lot
- Size: 0.97 Acres
Details
- Additional structures: Above Grade
- Parcel number: 0361 07 0012
- Zoning: 110
- Special conditions: Standard
Construction
Type & style
- Home type: SingleFamily
- Architectural style: Tudor
- Property subtype: Single Family Residence
Materials
- Stucco
- Foundation: Concrete Perimeter
- Roof: Shingle,Composition
Condition
- New construction: No
- Year built: 1977
Utilities & green energy
- Sewer: Perc Approved Septic
- Water: Well
Community & HOA
Community
- Subdivision: Fox Mill Acres Wellborns
HOA
- Has HOA: No
Location
- Region: Herndon
Financial & listing details
- Price per square foot: $467/sqft
- Tax assessed value: $861,100
- Annual tax amount: $9,976
- Date on market: 8/14/2024
- Listing agreement: Exclusive Right To Sell
- Ownership: Fee Simple
Price history
| Date | Event | Price |
|---|---|---|
| 9/3/2024 | Sold | $1,065,000+18.5%$467/sqft |
Source:  Bright MLS #VAFX2194072 Report a problem Bright MLS #VAFX2194072 Report a problem | ||
| 8/18/2024 | Listing removed | -- |
Source:  Long & Foster Broker Feed #VAFX2194072 Report a problem Long & Foster Broker Feed #VAFX2194072 Report a problem | ||
| 8/14/2024 | Listed for sale | $899,000-5.3%$394/sqft |
Source: Bright MLS #VAFX2194072 Report a problem | ||
| 10/22/2023 | Listing removed | -- |
Source: Bright MLS #VAFX2150664 Report a problem | ||
| 10/5/2023 | Listed for sale | $949,000+24.1%$416/sqft |
Source: Bright MLS #VAFX2150664 Report a problem | ||
| 6/30/2020 | Sold | $765,000-3.2%$335/sqft |
Source: Long & Foster Broker Feed #VAFX1120590_100 Report a problem | ||
| 5/30/2020 | Pending sale | $789,999$346/sqft |
Source: Long & Foster Real Estate, Inc. #VAFX1120590 Report a problem | ||
| 4/22/2020 | Listed for sale | $789,999$346/sqft |
Source: Long & Foster Real Estate, Inc. #VAFX1120590 Report a problem | ||
Public tax history
| Year | Property taxes | Tax assessment |
|---|---|---|
| 2025 | $11,158 +11.8% | $965,190 +12.1% |
| 2024 | $9,976 +2.7% | $861,100 |
| 2023 | $9,718 +0.9% | $861,100 +2.2% |
| 2022 | $9,631 | $842,230 +14.5% |
| 2021 | -- | $735,270 +3.4% |
| 2020 | $8,418 +4% | $711,320 +4% |
| 2019 | $8,097 -3% | $684,120 -3% |
| 2018 | $8,346 +8.1% | $705,200 +6% |
| 2017 | $7,723 +0.2% | $665,170 |
| 2016 | $7,706 +3.8% | $665,170 |
| 2015 | $7,423 +4.6% | $665,170 +4.4% |
| 2014 | $7,097 | $637,320 +5.3% |
| 2013 | -- | $604,960 |
| 2012 | -- | $604,960 +4.5% |
| 2011 | -- | $578,900 +8.9% |
| 2010 | -- | $531,560 -3.7% |
| 2009 | -- | $552,210 -5.4% |
| 2008 | -- | $583,640 -12.1% |
| 2007 | -- | $663,890 +66.1% |
| 2003 | -- | $399,730 +20% |
| 2002 | -- | $333,110 +13.3% |
| 2001 | -- | $294,110 |
Find assessor info on the county website
Neighborhood: Difficult Run
Nearby homes
- $926,0003 bd2 ba2k sqft11926 Richland Ln, Herndon, VA 20171Off Market
- $1,903,8005 bd5 ba6.2k sqft11930 Richland Ln, Herndon, VA 20171Off Market
- $1,051,5005 bd4 ba2.2k sqft12133 Westwood Hills Dr, Herndon, VA 20171Off Market
- $1,033,4005 bd3 ba3.1k sqft12127 Westwood Hills Dr, Fairfax, VA 20171Off Market
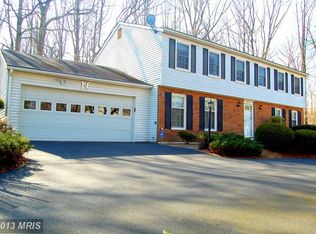
- $893,4004 bd2 ba1.9k sqft12131 Westwood Hills Dr, Herndon, VA 20171Off Market
- $1,030,8004 bd2 ba2.6k sqft11924 Richland Ln, Herndon, VA 20171Off Market
- $956,5004 bd3 ba2.2k sqft12135 Westwood Hills Dr, Herndon, VA 20171Off Market
- $857,8003 bd2 ba1.7k sqft12129 Westwood Hills Dr, Herndon, VA 20171Off Market
Nearby schools
GreatSchools rating
- 10/10Navy Elementary SchoolGrades: PK-6Distance: 1.2 mi
- 8/10Franklin Middle SchoolGrades: 7-8Distance: 3 mi
- 9/10Oakton High SchoolGrades: 9-12Distance: 4.8 mi
Schools provided by the listing agent
- High: Oakton
- District: Fairfax County Public Schools
Source: Bright MLS. This data may not be complete. We recommend contacting the local school district to confirm school assignments for this home.
Get a cash offer in 3 minutes
Find out how much your home could sell for in as little as 3 minutes with a no-obligation cash offer.
Estimated market value
$1,113,600
Get a cash offer in 3 minutes
Find out how much your home could sell for in as little as 3 minutes with a no-obligation cash offer.
Estimated market value
$1,113,600
- Virginia
- Fairfax County
- Oakton
- 20171
- Difficult Run
- 11928 Richland Ln
Nearby cities
Nearby neighborhoods
Nearby zip codes
Other Oakton Topics
