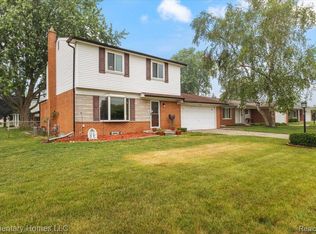
HIGHEST & BEST DUE 2/3 @ 5 pm. Welcome to this Beautifully Renovated Colonial Home that Blends Classic Charm with Modern Sophistication. With 3 Bedrooms, 1 1/2 Bathrooms, and impressive features, this residence offers a perfect combination of comfort and style. As you step inside, crown molding and wainscoting greet you, guiding the way through rich hardwood floors that flow throughout the entire home. The heart of this home is the incredible white Kitchen, adorned with spacious granite counters, a breakfast bar, and an abundance of white shaker cabinets featuring nickel hardware & stainless steel appliances. The two-tiered bar opens into the Family Room, creating a spacious and inviting atmosphere. Enjoy cozy evenings by the euro-style natural fireplace and step through the doorwall to the expansive Backyard, surrounded by a new privacy fence to enjoy the outdoors. The Living Room, with its generous size and a big picture window, sets the stage for relaxation. A large mounted TV is included, providing entertainment at your fingertips. Updated Powder Room Completes the Main Level. Upstairs, 3 nicely sized Bedrooms await, with the Primary Bedroom featuring a barn door & mounted TV. An updated Full Bathroom that boasts floating cabinets, LED faucets, under-mount lighting, & a tub/shower combination. The Basement is a versatile space, featuring a finished room, storage rooms, laundry facilities, & a unique area with a hair salon washing station sink. 2 car attached Garage. The entire home is updated, with the furnace, A/C, electrical, & plumbing all refreshed in 2020. The roof & windows have been updated in the last few years. Situated in a prime location, this home is within walking distance to Stevenson High School, Davis Junior High School, Utica Community Preschool, St. Ephrem, and Great Lakes Churches. Don't miss the opportunity to make this beauty your own—schedule your showing today and experience the perfect blend of classic & contemporary comfort.
Sold for $292,000
$292,000
11928 Sorrento Blvd, Sterling Heights, MI 48312
3beds
1,858sqft
Single Family Residence
Built in 1965
8,276 Square Feet Lot
$322,700 Zestimate®
$157/sqft
$2,294 Estimated rent
Home value
$322,700
$307,000 - $339,000
$2,294/mo
Zestimate® history
Owner options
List your home for rent
$2,294/mo
Rent Zestimate®
Find your next renter with Zillow Rental Manager. Plus, with online applications, you can quickly screen prospective tenants – for free.
$2,294/mo
Rent Zestimate®
Refinance and save
$1,899/mo
Est. payment
Refinancing to a lower rate could help reduce your monthly payments and save thousands over the life of the loan.
$1,899/mo
Est. payment
Explore your selling options
Work with a Zillow partner agent
Leverage their expertise and Zillow's premium Showcase listings to get your home seen by more buyers.
Get startedList with your own agent
Get your home in front of millions of buyers by listing it on Zillow.
Learn how to do itSell it yourself
Take full control of how buyers see your home on Zillow by listing For Sale by Owner (FSBO).
List your homeWhat's special
Utica community preschoolFinished roomStorage roomsLarge mounted tvNew privacy fenceIncredible white kitchenMounted tv
Zillow last checked:
Listing updated:
Listed by:
Nicole E McAvoy 248-514-8309,
DOBI Real Estate
Bought with:
Jinny Yun, 6501273296
Century 21 Professionals Troy
Source: Realcomp II,MLS#: 20240001037
Facts & features
Interior
Bedrooms & bathrooms
- Bedrooms: 3
- Bathrooms: 2
- Full bathrooms: 1
- 1/2 bathrooms: 1
Heating
- ENERGYSTAR Qualified Furnace Equipment, Forced Air, Natural Gas
Cooling
- Central Air, ENERGYSTAR Qualified AC Equipment
Appliances
- Included: Dishwasher, Disposal, Free Standing Gas Range, Free Standing Refrigerator
Features
- Basement: Finished
- Has fireplace: Yes
- Fireplace features: Family Room
Interior area
- Total interior livable area: 1,858 sqft
- Finished area above ground: 1,182
- Finished area below ground: 676
Property
Parking
- Total spaces: 2
- Parking features: Two Car Garage, Attached, Direct Access, Garage Door Opener
- Attached garage spaces: 2
Features
- Levels: Two
- Stories: 2
- Entry location: GroundLevelwSteps
- Patio & porch: Patio, Porch
- Pool features: None
- Fencing: Fenced
Lot
- Size: 8,276 Square Feet
- Dimensions: 70.00 x 115.00
Details
- Parcel number: 1023131001
- Special conditions: Short Sale No,Standard
Construction
Type & style
- Home type: SingleFamily
- Architectural style: Colonial
- Property subtype: Single Family Residence
Materials
- Brick, Vinyl Siding
- Foundation: Basement, Poured
- Roof: Asphalt
Condition
- New construction: No
- Year built: 1965
Utilities & green energy
- Sewer: Public Sewer
- Water: Public
Community & HOA
Community
- Subdivision: RIVIERA VILLA # 01
HOA
- Has HOA: No
Location
- Region: Sterling Heights
Financial & listing details
- Price per square foot: $157/sqft
- Tax assessed value: $100,221
- Annual tax amount: $4,041
- Date on market: 1/30/2024
- Cumulative days on market: 9 days
- Listing agreement: Exclusive Right To Sell
- Listing terms: Cash,Conventional,FHA
Price history
| Date | Event | Price |
|---|---|---|
| 2/29/2024 | Sold | $292,000+4.3%$157/sqft |
Source:  Realcomp II #20240001037 Report a problem Realcomp II #20240001037 Report a problem | ||
| 2/8/2024 | Pending sale | $280,000$151/sqft |
Source: Realcomp II #20240001037 Report a problem | ||
| 1/30/2024 | Listed for sale | $280,000+16.7%$151/sqft |
Source: Realcomp II #20240001037 Report a problem | ||
| 3/18/2020 | Sold | $239,900$129/sqft |
Source: Public Record Report a problem | ||
| 2/9/2020 | Listed for sale | $239,900+57.8%$129/sqft |
Source: EXP Realty LLC #2200010651 Report a problem | ||
| 7/30/2019 | Sold | $152,000-2.6%$82/sqft |
Source: Public Record Report a problem | ||
| 7/5/2019 | Listed for sale | $156,000$84/sqft |
Source: Ethos Real Estate #219065911 Report a problem | ||
Public tax history
| Year | Property taxes | Tax assessment |
|---|---|---|
| 2025 | $4,044 -0.5% | $134,700 +9.1% |
| 2024 | $4,066 +5.5% | $123,500 +10.7% |
| 2023 | $3,854 +2% | $111,600 +11.3% |
| 2022 | $3,779 | $100,300 +8.5% |
| 2021 | -- | $92,400 +9.9% |
| 2020 | -- | $84,100 +4.2% |
| 2019 | -- | $80,700 +9.9% |
| 2018 | $2,949 | $73,400 +6.4% |
| 2017 | -- | $69,000 |
| 2016 | -- | $69,000 +8.3% |
| 2015 | -- | $63,700 +22.7% |
| 2014 | -- | $51,900 |
| 2012 | -- | -- |
| 2009 | -- | -- |
| 2001 | $1,468 +3.2% | $51,200 +3% |
| 2000 | $1,422 | $49,700 |
Find assessor info on the county website
Neighborhood: 48312
Nearby homes
- $286,300-- bd1 ba2.5k sqft11954 Sorrento Blvd, Sterling Heights, MI 48312Off Market
- $235,500-- bd1 ba925 sqft11879 Angus Cir, Sterling Heights, MI 48312Off Market
- $314,5003 bd2 ba1.6k sqft11780 Sorrento Blvd, Sterling Heights, MI 48312Off Market
- $241,400-- bd1 ba1k sqft11885 Angus Cir, Sterling Heights, MI 48312Off Market
- $301,0004 bd2 ba1.3k sqft11824 Angus Cir, Sterling Heights, MI 48312Off Market
- $281,8003 bd2 ba1.1k sqft11978 Sorrento Blvd, Sterling Heights, MI 48312Off Market
- $284,500-- bd1 ba1.3k sqft11762 Sorrento Blvd, Sterling Heights, MI 48312Off Market
- $257,700-- bd1 ba1.1k sqft11907 Sorrento Blvd, Sterling Heights, MI 48312Off Market
Nearby schools
GreatSchools rating
- 8/10Plumbrook Elementary SchoolGrades: PK-6Distance: 0.7 mi
- 6/10Davis Junior High SchoolGrades: 7-9Distance: 0.5 mi
- 8/10Adlai Stevenson High SchoolGrades: 9-12Distance: 0.6 mi
Get a cash offer in 3 minutes
Find out how much your home could sell for in as little as 3 minutes with a no-obligation cash offer.
Estimated market value
$322,700
Get a cash offer in 3 minutes
Find out how much your home could sell for in as little as 3 minutes with a no-obligation cash offer.
Estimated market value
$322,700
- Michigan
- Macomb County
- Sterling Heights
- 48312
- 11928 Sorrento Blvd
Nearby cities
Nearby zip codes
Other Sterling Heights Topics
- Apartments for Rent in 48312
- Houses for Sale in 48312
- Houses for Rent in 48312
- 48312 Real Estate
- Sterling Heights Condos
- Houses for Sale in Sterling Heights
- Newest Listings in Sterling Heights
- Sterling Heights Home Values
- Sterling Heights Real Estate Agents
- Sterling Heights Refinance
- Sterling Heights Mortgage Rates
