Move-in ready and fully updated, this 3-bedroom, 2-bath block home in Seminole is the one you've been waiting for. With 1,260 square feet of thoughtfully renovated living space, every detail has been addressed. The open floor plan flows seamlessly across brand-new luxury vinyl flooring throughout, anchored by a stylish kitchen featuring stainless steel appliances and a built-in beverage fridge. Both bathrooms have been completely remodeled with all-new tile, vanities, and fixtures. The primary suite offers a spa-like retreat with a seamless walk-in shower. A dedicated laundry room off the kitchen keeps daily life organized, and the screened back patio is the perfect spot to enjoy Florida evenings year-round. The big-ticket items are already done: new HVAC, new electric panel, new water heater, and a 2019 roof. Sitting on a desirable corner lot with a 1-car garage, this home delivers peace of mind alongside the updates. Location seals the deal. You're less than 10 minutes from the Gulf beaches, minutes from Lake Seminole Park, John's Pass Village and Boardwalk, and a short drive to the shops, dining, and energy of downtown St. Petersburg. Florida living at its finest, with nothing left to do but move in.
For sale
$450,000
11928 TEMPLE CT, SEMINOLE, FL 33772
3beds
1,261sqft
Single Family Residence
Built in 1973
7,139 Square Feet Lot
$-- Zestimate®
$357/sqft
$-- HOA
What's special
Open floor planDesirable corner lotStylish kitchenStainless steel appliancesSeamless walk-in showerBuilt-in beverage fridge
- 6 days
- 763
- 79
Likely to sell faster than
Zillow last checked:
Listing updated:
Listed by:
Caylee Robles, LLC 920-639-2241,
SOUTH CEDAR REAL ESTATE, INC 813-374-7907
Source: Stellar MLS,MLS#: TB8536845 Originating MLS: Orlando Regional
Originating MLS: Orlando Regional
Facts & features
Interior
Bedrooms & bathrooms
- Bedrooms: 3
- Bathrooms: 2
- Full bathrooms: 2
Primary bedroom
- Description: Room3
- Features: Built-in Closet
- Level: First
Kitchen
- Description: Room1
- Level: First
Living room
- Description: Room2
- Level: First
Heating
- Central, Electric
Cooling
- Central Air
Appliances
- Included: Dishwasher, Exhaust Fan, Microwave, Range, Refrigerator, Wine Refrigerator
- Laundry: Electric Dryer Hookup, Inside, Laundry Room, Washer Hookup
Features
- Open Floorplan, Wet Bar
- Flooring: Luxury Vinyl, Tile
- Has fireplace: No
Interior area
- Total structure area: 1,689
- Total interior livable area: 1,261 sqft
Video & virtual tour
Property
Parking
- Total spaces: 1
- Parking features: Garage - Attached
- Attached garage spaces: 1
Features
- Levels: One
- Stories: 1
- Exterior features: Sidewalk
Lot
- Size: 7,139 Square Feet
Details
- Parcel number: 213015333090000530
- Zoning: R-3
- Special conditions: None
Construction
Type & style
- Home type: SingleFamily
- Property subtype: Single Family Residence
Materials
- Block
- Foundation: Slab
- Roof: Shingle
Condition
- New construction: No
- Year built: 1973
Utilities & green energy
- Sewer: Public Sewer
- Water: Public
- Utilities for property: Electricity Connected, Public, Sewer Available, Water Connected
Community & HOA
Community
- Pet fee: $0 monthly
- Subdivision: GREEN GROVE VILLAGE
HOA
- Has HOA: No
Location
- Region: Seminole
Financial & listing details
- Price per square foot: $357/sqft
- Tax assessed value: $301,109
- Annual tax amount: $538
- Date on market: 8/27/2026
- Cumulative days on market: 6 days
- Ownership: Fee Simple
- Total actual rent: 0
- Electric utility on property: Yes
- Road surface type: Paved
Estimated market value
Not available
Estimated sales range
Not available
Not available
Price history
| Date | Event | Price |
|---|---|---|
| 8/27/2026 | Listed for sale | $450,000+95.7%$357/sqft |
Source:  Stellar MLS #TB8536845 Report a problem Stellar MLS #TB8536845 Report a problem | ||
| 7/13/2026 | Sold | $230,000$182/sqft |
Source: Public Record Report a problem | ||
Public tax history
| Year | Property taxes | Tax assessment |
|---|---|---|
| 2025 | $1,319 +8.5% | $112,234 +2.9% |
| 2024 | $1,215 +4.5% | $109,071 +3% |
| 2023 | $1,163 -2.6% | $105,894 +3% |
| 2022 | $1,194 -0.3% | $102,810 +3% |
| 2021 | $1,197 0% | $99,816 +1.4% |
| 2020 | $1,198 +2.6% | $98,438 +2.3% |
| 2019 | $1,167 | $96,225 +1.9% |
| 2018 | $1,167 +3.8% | $94,431 +2.1% |
| 2017 | $1,125 +0.7% | $92,489 +2.1% |
| 2016 | $1,117 -1.5% | $90,587 +0.7% |
| 2015 | $1,134 +1% | $89,957 +0.8% |
| 2014 | $1,122 +1.2% | $89,243 +1.5% |
| 2013 | $1,110 +14.8% | $87,924 +1.7% |
| 2012 | $966 | $86,454 +1.1% |
| 2011 | -- | $85,554 +1.5% |
| 2010 | -- | $84,290 +2.7% |
| 2009 | -- | $82,074 +0.1% |
| 2008 | $845 | $81,992 +3% |
| 2007 | -- | $79,604 -32% |
| 2005 | -- | $117,000 +5.1% |
| 2004 | $1,073 +1.6% | $111,300 +1.7% |
| 2003 | $1,056 +8% | $109,400 +11% |
| 2002 | $978 | $98,600 +6.8% |
| 2001 | $978 +6.3% | $92,300 +20% |
| 2000 | $920 | $76,900 |
Find assessor info on the county website
Monthly payment
Est. payment
Payment breakdown
Explore the cost of this home by adjusting the details. Changes won't be saved.Climate risks
Neighborhood: 33772
Nearby schools
Schools provided by the listing agent
- Elementary: Bauder Elementary-PN
- Middle: Seminole Middle-PN
- High: Seminole High-PN
Source: Stellar MLS. This data may not be complete. We recommend contacting the local school district to confirm school assignments for this home.


Similar homes
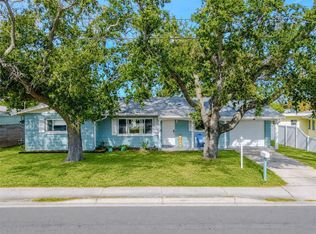
- $500,0003 bd2 ba1.5k sqft10791 TEMPLE TERRACE, SEMINOLE, FL 33772For Sale

 MLS ID #TB8541335, Dawn Liedtke, REDFIN CORPORATION. Stellar MLS
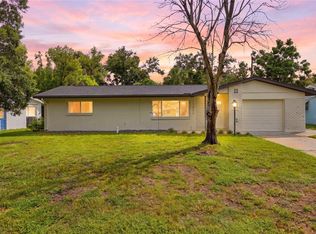
 - $425,0003 bd2 ba1.4k sqft11615 PARK BOULEVARD, SEMINOLE, FL 33772For Sale
 MLS ID #TB8459949, Jodi Avery, KELLER WILLIAMS SOUTH TAMPA. Stellar MLS
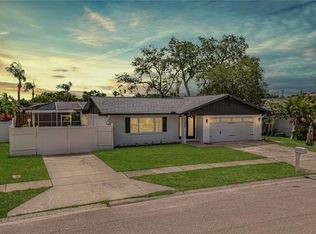
 - $425,0002 bd2 ba1k sqft11500 70TH TERRACE, SEMINOLE, FL 33772For Sale
 MLS ID #TB8533569, Nicole Brooks, REALTY EXPERTS. Stellar MLS
 - $614,9003 bd2 ba1.7k sqft9305 120TH LANE, SEMINOLE, FL 33772For Sale
 MLS ID #TB8512293, Adam Smith, COMPASS FLORIDA LLC. Stellar MLS
 - $575,0004 bd2 ba1.6k sqft13344 88TH AVENUE, SEMINOLE, FL 33776For SaleMLS ID #TB8543391, Nicole Brooks, REALTY EXPERTS. Stellar MLS
- $478,0003 bd2 ba1.3k sqft6170 SUNDOWN DRIVE, ST PETERSBURG, FL 33709For SaleMLS ID #TB8538284, Stephanie Person, KINEST REALTY. Stellar MLS
- $475,0003 bd2 ba1.4k sqft613 5TH AVENUE SE, LARGO, FL 33771For SaleMLS ID #TB8538523, Kostadena Arianas, MITCHELL DEAN REALTY. Stellar MLS
- $439,9003 bd2 ba1.1k sqft4720 MOHEGAN ROAD, ST PETERSBURG, FL 33708For SaleMLS ID #TB8510051, Valeria Aliaga, NETWORTH REALTY OF TAMPA, LLC. Stellar MLS
- $449,9003 bd2 ba1.6k sqft4441 16TH STREET N, ST PETERSBURG, FL 33703For SaleMLS ID #TB8537407, John LaRocca, FUTURE HOME REALTY INC. Stellar MLS
- $409,9003 bd2 ba1.4k sqft923 1ST AVENUE NW, LARGO, FL 33770For SaleMLS ID #TB8499948, Danymar Alca Alcala, HOME PRIME REALTY LLC. Stellar MLS
- $415,0003 bd3 ba1.7k sqft2952 WEBLEY DRIVE, LARGO, FL 33771For SaleMLS ID #TB8508135, Joe Medina, INVESTOR CORNER REALTY LLC. Stellar MLS
- $470,0003 bd2 ba1.5k sqft1800 DRUID ROAD E, CLEARWATER, FL 33764For SaleMLS ID #TB8537092, Bianca Zaguroli, MITCHELL DEAN REALTY. Stellar MLS
- $479,9003 bd2 ba1.2k sqft7851 40TH AVE N, ST PETERSBURG, FL 33709For SaleMLS ID #TB8530692, Donna Searcy, DONNA P SEARCY. Stellar MLS
- $420,0003 bd2 ba1.7k sqft9124 39TH LANE N, PINELLAS PARK, FL 33782For SaleMLS ID #TB8535349, Steve Scherpf, SSI REALTY OF TAMPA BAY, LLC. Stellar MLS
- $454,9003 bd3 ba1.8k sqft1618 BARRY ROAD, CLEARWATER, FL 33756For SaleMLS ID #TB8490958, Sabrina Westenbarger, CENTURY 21 CIRCLE. Stellar MLS
- $465,0003 bd2 ba1.1k sqft8051 26TH AVENUE N, ST PETERSBURG, FL 33710For SaleMLS ID #TB8493667, Heather Stotts LLC, RE/MAX COLLECTIVE. Stellar MLS
- $412,0004 bd3 ba1.5k sqft5841 67TH AVENUE N, PINELLAS PARK, FL 33781For SaleMLS ID #TB8533310, Cecilia Weber, DALTON WADE INC. Stellar MLS
- $435,0003 bd2 ba1.2k sqft933 41ST AVENUE NE, ST PETERSBURG, FL 33703For SaleMLS ID #TB8539092, Michelle Gravette, SMITH & ASSOCIATES REAL ESTATE. Stellar MLS
- $539,0004 bd2 ba1.7k sqft11492 93RD STREET, LARGO, FL 33773For SaleMLS ID #TB8493621, Isabela Serra, CHARLES RUTENBERG REALTY INC. Stellar MLS
- $455,0003 bd2 ba1.2k sqft695 41ST STREET N, ST PETERSBURG, FL 33713For SaleMLS ID #TB8513258, Brandon Robinson, COMPASS FLORIDA LLC. Stellar MLS
