Welcome to the highly sought after community of Chapel Gate in Mays Chapel. This well maintained townhouse combines thoughtful updates with comfortable everyday living. The main level features hardwood flooring and a beautifully appointed dining room with classic wainscoting detail. The standout of the home is the fully updated kitchen (2022), designed for both functionality and style. It features quartz countertops, a commercial grade Viking stove, a new refrigerator, and a dedicated wine and beverage fridge, creating an ideal space for cooking, entertaining, and gathering. The upstairs offers 3 well sized bedrooms and 2 full baths. The primary features a walk in closet, soaking tub, and walk in shower. The fully finished basement provides flexible living space perfect for a recreation room, home office, or guest area. Updated bay windows and basement windows (2024).
Sold for $585,000
$585,000
11928 Thurloe Dr, Lutherville Timonium, MD 21093
4beds
2,319sqft
Townhouse
Built in 1993
1,981 Square Feet Lot
$587,800 Zestimate®
$252/sqft
$3,316 Estimated rent
Home value
$587,800
$541,000 - $641,000
$3,316/mo
Zestimate® history
Owner options
List your home for rent
$3,316/mo
Rent Zestimate®
Find your next renter with Zillow Rental Manager. Plus, with online applications, you can quickly screen prospective tenants – for free.
$3,316/mo
Rent Zestimate®
Refinance and save
$3,720/mo
Est. payment
Refinancing to a lower rate could help reduce your monthly payments and save thousands over the life of the loan.
$3,720/mo
Est. payment
Explore your selling options
Work with a Zillow partner agent
Leverage their expertise and Zillow's premium Showcase listings to get your home seen by more buyers.
Get startedList with your own agent
Get your home in front of millions of buyers by listing it on Zillow.
Learn how to do itSell it yourself
Take full control of how buyers see your home on Zillow by listing For Sale by Owner (FSBO).
List your homeWhat's special
Zillow last checked:
Listing updated:
Listed by:
Adam Troska 843-907-4531,
Cummings & Co. Realtors
Bought with:
Jennifer Matanin, RSR006099
Next Step Realty
Source: Bright MLS,MLS#: MDBC2157920
Facts & features
Interior
Bedrooms & bathrooms
- Bedrooms: 4
- Bathrooms: 4
- Full bathrooms: 2
- 1/2 bathrooms: 2
- Main level bathrooms: 1
Basement
- Area: 836
Heating
- Heat Pump, Natural Gas
Cooling
- Central Air, Electric
Appliances
- Included: Gas Water Heater
- Laundry: Upper Level
Features
- Bathroom - Walk-In Shower, Soaking Tub, Ceiling Fan(s), Combination Dining/Living, Dining Area, Open Floorplan, Floor Plan - Traditional, Kitchen - Gourmet, Pantry, Recessed Lighting, Upgraded Countertops, Walk-In Closet(s)
- Flooring: Carpet
- Windows: Skylight(s), Window Treatments
- Basement: Finished,Connecting Stairway,Partial,Heated,Improved
- Number of fireplaces: 1
- Fireplace features: Stone, Glass Doors, Wood Burning
Interior area
- Total structure area: 2,528
- Total interior livable area: 2,319 sqft
- Finished area above ground: 1,692
- Finished area below ground: 627
Property
Parking
- Parking features: On Street
- Has uncovered spaces: Yes
Accessibility
- Accessibility features: None
Features
- Levels: Two
- Stories: 2
- Pool features: None
Lot
- Size: 1,981 Square Feet
Details
- Additional structures: Above Grade, Below Grade
- Parcel number: 04082200000197
- Zoning: RESIDENTIAL
- Special conditions: Standard
Construction
Type & style
- Home type: Townhouse
- Architectural style: Traditional
- Property subtype: Townhouse
Materials
- Aluminum Siding
- Foundation: Permanent
Condition
- New construction: No
- Year built: 1993
Utilities & green energy
- Sewer: Public Sewer
- Water: Public
Community & HOA
Community
- Security: Carbon Monoxide Detector(s), Fire Alarm, Main Entrance Lock, Monitored, Security System, Smoke Detector(s)
- Subdivision: Chapel Gate
HOA
- Has HOA: Yes
- HOA fee: $85 monthly
- HOA name: RESIDENTIAL REALTY GROUP, INC.
Location
- Region: Lutherville Timonium
Financial & listing details
- Price per square foot: $252/sqft
- Tax assessed value: $440,900
- Annual tax amount: $5,077
- Date on market: 4/8/2026
- Listing agreement: Exclusive Right To Sell
- Inclusions: Wine Fridge, 3 Tv Wall Mounts, Adt Security System
- Exclusions: Basement Fridge
- Ownership: Fee Simple
Price history
| Date | Event | Price |
|---|---|---|
| 4/24/2026 | Sold | $585,000+6.4%$252/sqft |
Source:  Bright MLS #MDBC2157920 Report a problem Bright MLS #MDBC2157920 Report a problem | ||
| 4/9/2026 | Pending sale | $550,000$237/sqft |
Source: Bright MLS #MDBC2157920 Report a problem | ||
| 4/9/2026 | Listed for sale | $550,000+30.6%$237/sqft |
Source: Bright MLS #MDBC2157920 Report a problem | ||
| 7/1/2021 | Sold | $421,000+5.3%$182/sqft |
Source: Public Record Report a problem | ||
| 4/29/2021 | Pending sale | $399,900$172/sqft |
Source:  Keller Williams #MDBC525114 Report a problem Keller Williams #MDBC525114 Report a problem | ||
| 4/27/2021 | Listed for sale | $399,900+12.6%$172/sqft |
Source: Keller Williams #MDBC525114 Report a problem | ||
| 1/19/2019 | Listing removed | $2,400$1/sqft |
Source: Keller Williams Gateway #MDBC210968 Report a problem | ||
| 11/30/2018 | Listed for rent | $2,400$1/sqft |
Source: Keller Williams Gateway LLC #MDBC210968 Report a problem | ||
| 9/6/2017 | Sold | $355,000-1.1%$153/sqft |
Source: Public Record Report a problem | ||
| 1/6/2014 | Sold | $359,000-1.6%$155/sqft |
Source: Public Record Report a problem | ||
| 11/15/2013 | Pending sale | $364,900$157/sqft |
Source: chase fitzgerald & company, inc #BC8184696 Report a problem | ||
| 11/1/2013 | Price change | $364,900-2.7%$157/sqft |
Source: chase fitzgerald & company, inc #BC8184696 Report a problem | ||
| 9/19/2013 | Listed for sale | $375,000-0.3%$162/sqft |
Source: chase fitzgerald & company, inc #BC8184696 Report a problem | ||
| 6/23/2005 | Sold | $376,200+123.9%$162/sqft |
Source: Public Record Report a problem | ||
| 11/8/1993 | Sold | $168,000$72/sqft |
Source: Public Record Report a problem | ||
Public tax history
| Year | Property taxes | Tax assessment |
|---|---|---|
| 2025 | $5,817 +20.7% | $418,900 +5.4% |
| 2024 | $4,818 +5.7% | $397,500 +5.7% |
| 2023 | $4,558 +6% | $376,100 +6% |
| 2022 | $4,299 +0.4% | $354,700 +0.4% |
| 2021 | $4,283 +0.4% | $353,400 +0.4% |
| 2020 | $4,267 +0.4% | $352,100 +0.4% |
| 2019 | $4,252 +2.3% | $350,800 +2.3% |
| 2018 | $4,155 +2.4% | $342,833 +2.4% |
| 2017 | $4,059 +0.5% | $334,867 +2.4% |
| 2016 | $4,040 | $326,900 +1.2% |
| 2015 | $4,040 | $322,933 +1.2% |
| 2014 | $4,040 | $318,967 +1.3% |
| 2013 | -- | $315,000 |
| 2012 | -- | $315,000 |
| 2011 | -- | $315,000 -14.3% |
| 2010 | -- | $367,560 +6.1% |
| 2009 | -- | $346,456 +6.5% |
| 2008 | -- | $325,353 +6.9% |
| 2007 | -- | $304,250 +12.5% |
| 2006 | -- | $270,396 +14.3% |
| 2005 | -- | $236,543 +16.7% |
| 2004 | -- | $202,690 +5.3% |
| 2003 | -- | $192,442 +5.6% |
| 2002 | -- | $182,196 +6% |
| 2001 | -- | $171,950 |
Find assessor info on the county website
Neighborhood: 21093
Nearby homes
- $537,400-- bd3 ba1.6k sqft11926 Thurloe Dr, Lutherville Timonium, MD 21093Off Market
- $476,400-- bd3 ba1.6k sqft11930 Thurloe Dr, Lutherville Timonium, MD 21093Off Market
- $595,0004 bd4 ba2.2k sqft11932 Thurloe Dr, Lutherville Timonium, MD 21093Sold
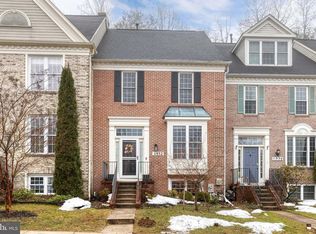
- $557,6004 bd4 ba1.6k sqft11934 Thurloe Dr, Lutherville Timonium, MD 21093Off Market
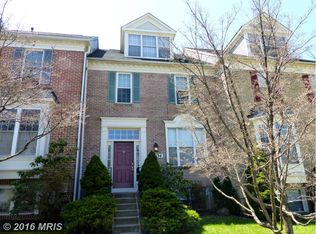
- $581,3004 bd4 ba1.6k sqft11924 Thurloe Dr, Lutherville Timonium, MD 21093Off Market
- $620,0004 bd4 ba2.3k sqft11936 Thurloe Dr, Lutherville Timonium, MD 21093Sold
- $533,5004 bd4 ba1.6k sqft11922 Thurloe Dr, Lutherville Timonium, MD 21093Off Market
- $531,7003 bd4 ba1.6k sqft11920 Thurloe Dr, Lutherville Timonium, MD 21093Off Market
Nearby schools
GreatSchools rating
- 9/10Mays Chapel Elementary SchoolGrades: PK-5Distance: 0.6 mi
- 8/10Ridgely Middle SchoolGrades: 6-8Distance: 2.9 mi
- 6/10Dulaney High SchoolGrades: 9-12Distance: 2.8 mi
Schools provided by the listing agent
- Elementary: Mays Chapel
- Middle: Ridgely
- High: Dulaney
- District: Baltimore County Public Schools
Source: Bright MLS. This data may not be complete. We recommend contacting the local school district to confirm school assignments for this home.
Get a cash offer in 3 minutes
Find out how much your home could sell for in as little as 3 minutes with a no-obligation cash offer.
Estimated market value
$587,800
Get a cash offer in 3 minutes
Find out how much your home could sell for in as little as 3 minutes with a no-obligation cash offer.
Estimated market value
$587,800
- Maryland
- Baltimore County
- Lutherville Timonium
- 21093
- 11928 Thurloe Dr
Nearby cities
Nearby zip codes
Other Lutherville Timonium Topics
- Apartments for Rent in 21093
- Houses for Sale in 21093
- Houses for Rent in 21093
- 21093 Real Estate
- Lutherville Timonium Condos
- Houses for Sale in Lutherville Timonium
- Newest Listings in Lutherville Timonium
- Lutherville Timonium Home Values
- Lutherville Timonium Real Estate Agents
- Lutherville Timonium Refinance
- Lutherville Timonium Mortgage Rates
