Skip main navigation
Off market
  • Price Unknown

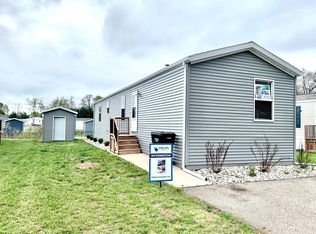
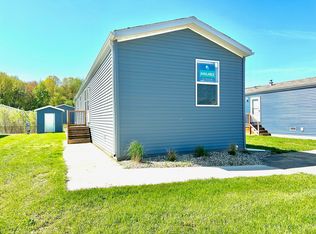
    11929 Farm View Dr, Shelbyville, MI 49344

    3beds
    1,056sqft
    MobileManufactured
    Built in 2023
    -- sqft lot
    $-- Zestimate®
    $--/sqft
    $1,484 Estimated rent

    Home value

    Not available

    Estimated sales range

    Not available

    $1,484/mo

    Zestimate® history
    Loading
    Loading...

    Owner options

    List your home for rent

    $1,484/mo

    Rent Zestimate®

    Find your next renter with Zillow Rental Manager. Plus, with online applications, you can quickly screen prospective tenants – for free.

    Learn more

    $1,484/mo

    Rent Zestimate®

    Refinance and save

    Refinancing to a lower rate could help reduce your monthly payments and save thousands over the life of the loan.

    See today's rates

    Explore your selling options

    Work with a Zillow partner agent

    Leverage their expertise and Zillow's premium Showcase listings to get your home seen by more buyers.

    Get started

    List with your own agent

    Get your home in front of millions of buyers by listing it on Zillow.

    Learn how to do it

    Sell it yourself

    Take full control of how buyers see your home on Zillow by listing For Sale by Owner (FSBO).

    List your home

    What's special

    Newly Remodeled 3 Bed 2 Bath Home with Private Lake AccessFeatures:Spacious 3 bedrooms and 2 bathroomsRecently remodeled, showcasing modern finishes and upgradesPrivate lake access, perfect for water activities and relaxationOpen floor plan, providing a seamless flow between living spacesWell-appointed kitchen with a pantry for convenient storageMaster bedroom featuring a generous walk-in closetAdditional Details:Beautifully renovated throughout, offering a fresh and contemporary ambianceAbundant natural light fills the home, creating a warm and inviting atmosphereStylish and functional kitchen with ample counter space and storage optionsExpansive living areas, ideal for entertaining guests or spending quality time with familyMaster bedroom retreat with a spacious walk-in closet for organizing personal belongingsSerene private lake access, perfect for enjoying water sports or tranquil moments by the waterWell-maintained neighborhood with convenient access to amenities and recreational facilitiesDon't miss the opportunity to own this exceptional home with private lake access and a range of desirable features. Contact us now to schedule a viewing!

    This property is not currently displayed as for sale or rent on Zillow. This may be different from what's on other websites or public sources.
    Facts & features

    Interior

    Bedrooms & bathrooms
    • Bedrooms: 3
    • Bathrooms: 2
    • Full bathrooms: 2
    Heating
    • Gas
    Cooling
    • Central
    Appliances
    • Included: Dishwasher, Garbage disposal, Range / Oven, Refrigerator
    Interior area
    • Total interior livable area: 1,056 sqft

    Property

    Parking
    • Parking features: Off-street
    Features
    • Exterior features: Vinyl

    Construction

    Type & style
    • Home type: MobileManufactured
    Materials
    • Roof: Shake / Shingle
    Condition
    • Year built: 2023

    Community & HOA

    Location
    • Region: Shelbyville

    Price history

    DateEventPrice
    12/7/2023Listing removed--
    Source: MCM Communities Report a problem
    10/18/2023Price change$83,900+10.5%$79/sqft
    Source: MCM Communities Report a problem
    8/24/2023Price change$75,900-18.3%$72/sqft
    Source: MCM Communities Report a problem
    5/25/2023Listed for sale$92,900$88/sqft
    Source: MCM Communities Report a problem

    Public tax history

    Tax history is unavailable.

    Neighborhood: 49344

    Nearby schools

    GreatSchools rating
    Schools provided by the listing agent
    • Elementary: Wayland Union Schools
    • Middle: Wayland Union Schools
    • District: Delton Kellogg School District

    Source: The MLS. This data may not be complete. We recommend contacting the local school district to confirm school assignments for this home.