Skip main navigation
Off market
  • $444,700

    11929 Whippet Trl #W973qb, Waynesboro, PA 17268

    4beds
    2,293sqft
    SingleFamily
    Built in 2023
    -- sqft lot
    $444,700 Zestimate®
    $194/sqft
    $2,541 Estimated rent

    Home value

    $444,700

    $418,000 - $471,000

    $2,541/mo

    Zestimate® history
    Loading
    Loading...

    Owner options

    List your home for rent

    $2,541/mo

    Rent Zestimate®

    Find your next renter with Zillow Rental Manager. Plus, with online applications, you can quickly screen prospective tenants – for free.

    Learn more

    $2,541/mo

    Rent Zestimate®

    Refinance and save

    $2,794/mo

    Est. payment

    Refinancing to a lower rate could help reduce your monthly payments and save thousands over the life of the loan.

    See today's rates

    $2,794/mo

    Est. payment

    Explore your selling options

    Work with a Zillow partner agent

    Leverage their expertise and Zillow's premium Showcase listings to get your home seen by more buyers.

    Get started

    List with your own agent

    Get your home in front of millions of buyers by listing it on Zillow.

    Learn how to do it

    Sell it yourself

    Take full control of how buyers see your home on Zillow by listing For Sale by Owner (FSBO).

    List your home

    What's special

    Gas fireplaceOptional kitchen islandVenetian-style bathDouble doorsReach-in pantryPrivate walk-in closetTiled bench seat

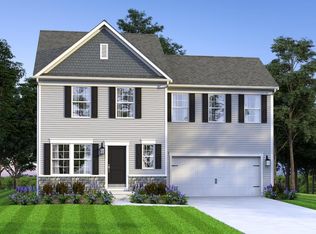
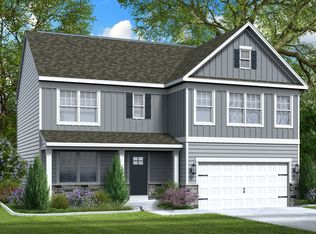
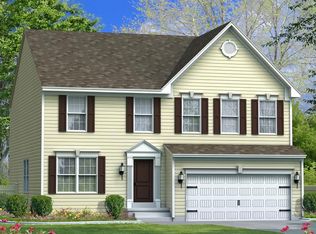
    As you walk into the beautiful Raleigh you are greeted by a large, two-story open foyer. The whole first floor flows through itself as you easily move past the formal living room and dining room, on either side, to an open-planned great room, breakfast, and kitchen. The Kitchen is spacious with an abundance of cabinets, a reach-in pantry, and an optional kitchen island; makes storage and organization plentiful and easy. The first floor also features a powder room and a laundry room.Add even more comfort to the first-level spaces with optional add-ons like a gas fireplace in the Great Room or an expanded kitchen area with the addition of an optional SunroomThe second floor includes the Owner's Suite, 3 additional bedrooms, and a hall bath. The owner's suite is a spacious bedroom with a private walk-in closet and bath. Through double doors, you find the Owner's Bath, which comes standard with two separate vanities, a large tub/shower, and a reach-in closet with shelving for linens. An additional Owner's Bath option includes a Super Bath, with a large soaking tub and shower. Additional Owner's Bath options include; a Roman-style, with a walk-in shower with a tiled bench seat, or a Venetian-style bath, that features a large, glass-walled shower.

    This property is not currently displayed as for sale or rent on Zillow. This may be different from what's on other websites or public sources.

    Facts & features

    Interior

    Bedrooms & bathrooms
    • Bedrooms: 4
    • Bathrooms: 3
    • Full bathrooms: 2
    • 1/2 bathrooms: 1
    Interior area
    • Total interior livable area: 2,293 sqft

    Property

    Parking
    • Total spaces: 2

    Construction

    Type & style
    • Home type: SingleFamily
    Condition
    • Year built: 2023

    Community & HOA

    Location
    • Region: Waynesboro

    Financial & listing details

    • Price per square foot: $194/sqft

    Price history

    DateEventPrice
    8/17/2023Listing removed--
    Source: Gemcraft Homes Report a problem
    6/1/2023Price change$428,990-0.2%$187/sqft
    Source: Gemcraft Homes Report a problem
    4/10/2023Price change$429,990+3.6%$188/sqft
    Source: Gemcraft Homes Report a problem
    12/6/2022Listed for sale$414,990$181/sqft
    Source: Gemcraft Homes Report a problem

    Public tax history

    Tax history is unavailable.

    Neighborhood: 17268

    Nearby schools

    GreatSchools rating
    Get pre-qualified for a loan
    At Zillow Home Loans, we can pre-qualify you in as little as 5 minutes with no impact to your credit score.

    An equal housing lender. NMLS #10287.