Welcome home! A rare opportunity to have your own oasis in the sought after Dayton's Bluff neighborhood.
You got it all with this home! Completely remodeled with thoughtful updates including kitchen with
beautiful modern cabinetry, quartz countertops, and stainless steel appliances, new floors, fresh paint
throughout, new paved sidewalk to your backyard, and more! Enjoy relaxing evenings and bbqs with friends and family on the private deck that leads to the kitchen or enjoy your morning coffee and sunset views on your three season porch. Options for serene outdoor scenery all year round. Extra space in the unfinished attic to make it your own office, playroom or a fourth bedroom! Plenty of storage space and a second family room in the lower level. Close to downtown, Bruce Vento Nature Sanctuary and Regional Trails, the Saint Paul Farmers Market, many shops, great restaurants, the Xcel Energy Center and all Saint Paul has to offer! This is a one of a kind gem you don't want to miss.
Closed
$265,000
1193 6th St E, Saint Paul, MN 55106
3beds
1,392sqft
Single Family Residence
Built in 1928
4,920 Square Feet Lot
$262,500 Zestimate®
$190/sqft
$2,532 Estimated rent
Home value
$262,500
$244,000 - $278,000
$2,532/mo
Zestimate® history
Owner options
List your home for rent
$2,532/mo
Rent Zestimate®
Find your next renter with Zillow Rental Manager. Plus, with online applications, you can quickly screen prospective tenants – for free.
$2,532/mo
Rent Zestimate®
Refinance and save
$1,804/mo
Est. payment
Refinancing to a lower rate could help reduce your monthly payments and save thousands over the life of the loan.
$1,804/mo
Est. payment
Explore your selling options
Work with a Zillow partner agent
Leverage their expertise and Zillow's premium Showcase listings to get your home seen by more buyers.
Get startedList with your own agent
Get your home in front of millions of buyers by listing it on Zillow.
Learn how to do itSell it yourself
Take full control of how buyers see your home on Zillow by listing For Sale by Owner (FSBO).
List your homeWhat's special
Regional trailsBeautiful modern cabinetryFresh paint throughoutClose to downtownQuartz countertopsSecond family roomExtra space
Zillow last checked:
Listing updated:
Listed by:
Yvonne Flaifel 612-327-5759,
Keller Williams Realty Integrity Lakes
Bought with:
Yvonne Flaifel
Keller Williams Realty Integrity Lakes
Source: NorthstarMLS as distributed by MLS GRID,MLS#: 6492772
Facts & features
Interior
Bedrooms & bathrooms
- Bedrooms: 3
- Bathrooms: 2
- Full bathrooms: 1
- 3/4 bathrooms: 1
Bedroom
- Level: Lower
- Area: 132 Square Feet
- Dimensions: 12x11
Bedroom 2
- Level: Main
- Area: 120 Square Feet
- Dimensions: 12x10
Bedroom 3
- Level: Main
- Area: 100 Square Feet
- Dimensions: 10x10
Deck
- Level: Main
- Area: 126 Square Feet
- Dimensions: 12x10.5
Dining room
- Level: Main
- Area: 132 Square Feet
- Dimensions: 12x11
Family room
- Level: Lower
- Area: 152 Square Feet
- Dimensions: 16x9.5
Kitchen
- Level: Main
- Area: 99 Square Feet
- Dimensions: 11x9
Laundry
- Level: Lower
- Area: 58.5 Square Feet
- Dimensions: 9x6.5
Living room
- Level: Main
- Area: 132 Square Feet
- Dimensions: 12x11
Porch
- Level: Main
- Area: 91 Square Feet
- Dimensions: 13x7
Storage
- Level: Lower
- Area: 97.5 Square Feet
- Dimensions: 13x7.5
Other
- Level: Upper
- Area: 782 Square Feet
- Dimensions: 34x23
Utility room
- Level: Lower
- Area: 76.5 Square Feet
- Dimensions: 9x8.5
Walk in closet
- Level: Lower
- Area: 21 Square Feet
- Dimensions: 6x3.5
Heating
- Forced Air
Cooling
- Window Unit(s)
Appliances
- Included: Dishwasher, Gas Water Heater, Microwave, Range, Refrigerator, Stainless Steel Appliance(s)
- Laundry: Laundry Room
Features
- Basement: Full
Interior area
- Total structure area: 1,392
- Total interior livable area: 1,392 sqft
- Finished area above ground: 816
- Finished area below ground: 576
Property
Parking
- Total spaces: 1
- Parking features: Detached Garage, Driveway - Other Surface
- Garage spaces: 1
- Has uncovered spaces: Yes
Accessibility
- Accessibility features: None
Features
- Levels: One and One Half
- Stories: 1.5
- Patio & porch: Deck, Enclosed, Front Porch
- Fencing: Partial
Lot
- Size: 4,920 Square Feet
- Dimensions: 40 x 123
- Features: Near Public Transit, Tree Coverage - Light
Details
- Foundation area: 816
- Parcel number: 332922110154
- Zoning description: Residential-Single Family
Construction
Type & style
- Home type: SingleFamily
- Property subtype: Single Family Residence
Materials
- Block
- Roof: Age Over 8 Years
Condition
- New construction: No
- Year built: 1928
Utilities & green energy
- Electric: Circuit Breakers
- Gas: Natural Gas
- Sewer: City Sewer/Connected
- Water: City Water/Connected
Community & HOA
Community
- Subdivision: A Gotzians Re Of Sigels Add
HOA
- Has HOA: No
Location
- Region: Saint Paul
Financial & listing details
- Price per square foot: $190/sqft
- Tax assessed value: $262,700
- Annual tax amount: $2,616
- Date on market: 2/22/2024
- Cumulative days on market: 26 days
Price history
| Date | Event | Price |
|---|---|---|
| 3/22/2024 | Sold | $265,000-1.8%$190/sqft |
Source:  NorthstarMLS as distributed by MLS GRID #6492772 Report a problem NorthstarMLS as distributed by MLS GRID #6492772 Report a problem | ||
| 3/4/2024 | Pending sale | $269,900$194/sqft |
Source: NorthstarMLS as distributed by MLS GRID #6492772 Report a problem | ||
| 2/7/2024 | Listed for sale | $269,900$194/sqft |
Source: NorthstarMLS as distributed by MLS GRID #6485882 Report a problem | ||
Public tax history
| Year | Property taxes | Tax assessment |
|---|---|---|
| 2026 | $4,330 +49.1% | $262,700 +2.1% |
| 2025 | $2,904 +4.4% | $257,200 +34.1% |
| 2024 | $2,782 -1.6% | $191,800 +0.1% |
| 2023 | $2,826 +27.5% | $191,600 -0.1% |
| 2022 | $2,216 +39% | $191,700 +24.6% |
| 2021 | $1,594 -7.6% | $153,800 +27.1% |
| 2020 | $1,725 +29.8% | $121,000 +2.2% |
| 2019 | $1,329 | $118,400 |
| 2018 | $1,329 -5.9% | $118,400 +11.4% |
| 2017 | $1,412 | $106,300 |
| 2016 | $1,412 +28.1% | -- |
| 2015 | $1,102 +18.8% | $89,600 |
| 2014 | $928 -9.7% | -- |
| 2013 | $1,028 -25% | -- |
| 2012 | $1,370 -11.3% | -- |
| 2011 | $1,544 | -- |
| 2010 | -- | -- |
| 2009 | $1,552 +5.7% | -- |
| 2008 | $1,468 +17.3% | -- |
| 2007 | $1,252 +18.3% | -- |
| 2006 | $1,058 +23% | -- |
| 2005 | $860 +5.9% | -- |
| 2004 | $812 +7.7% | -- |
| 2003 | $754 +10.2% | -- |
| 2002 | $684 -13.2% | -- |
| 2001 | $788 +17.5% | -- |
| 2000 | $671 | -- |
Find assessor info on the county website
Neighborhood: Dayton's Bluff
Nearby homes
- $197,8002 bd1 ba750 sqft1189 6th St E, Saint Paul, MN 55106Off Market
- $357,3503 bd2 ba2k sqft1201 6th St E, Saint Paul, MN 55106Sold

- $226,3003 bd2 ba1.4k sqft1185 6th St E, Saint Paul, MN 55106Off Market
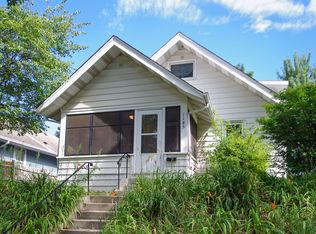
- $203,0002 bd1 ba768 sqft1181 6th St E, Saint Paul, MN 55106Off Market
- $216,3004 bd2 ba1.4k sqft1203 6th St E, Saint Paul, MN 55106Off Market
- $208,4003 bd1 ba1k sqft1194 Margaret St, Saint Paul, MN 55106Off Market
- $220,4003 bd1 ba988 sqft1190 Margaret St, Saint Paul, MN 55106Off Market
- $250,2003 bd2 ba1.1k sqft1202 Margaret St, Saint Paul, MN 55106Off Market
Nearby schools
GreatSchools rating
- 3/10Daytons Bluff Elementary SchoolGrades: PK-5Distance: 0.9 mi
- 2/10Battle Creek Middle SchoolGrades: 6-8Distance: 2.2 mi
- 1/10Harding Senior High SchoolGrades: 9-12Distance: 0.7 mi
Get a cash offer in 3 minutes
Find out how much your home could sell for in as little as 3 minutes with a no-obligation cash offer.
Estimated market value
$262,500
Get a cash offer in 3 minutes
Find out how much your home could sell for in as little as 3 minutes with a no-obligation cash offer.
Estimated market value
$262,500
- Minnesota
- Ramsey County
- Saint Paul
- 55106
- Dayton's Bluff
- 1193 6th St E
