Stunning 4-Bedroom, 2-Story Home in Prime Coralville Location Impeccably maintained 4-bedroom home, with 2 full and 2 half baths. Step inside to discover a bright and open floor plan with an inviting kitchen featuring elegant granite countertops, a beautifully tiled backsplash, pantry, and seamless flow into the dining area. The spacious living room is the heart of the home, highlighted by a stunning shiplap fireplace and large sliding glass doors that open to a deck with sweeping views of the expansive greenspace. Upgrades throughout, including new luxury carpet, updated lighting and stylish paint colors, wifi enabled garage door system. The updated security system includes a Ring doorbell and cameras. Garage is wired for electric car (charging sytem reserved). The functional floor plan features three well-sized bedrooms and a convenient upstairs laundry room with newer GE washer and dryer. The private primary suite offers a luxurious ensuite bathroom with a large vanity, walk-in shower, and a roomy walk-in closet. The lower level features a versatile rec room perfect for entertainment, complete with projector, screen and built-in speakers for an upgraded cinema experience and a bar area. The additional bedroom and bathroom offer guests extra privacy and comfort. Outside, enjoy the outdoors in your fully fenced yard, large dec
Sold for $355,000
$355,000
1193 9th St, Coralville, IA 52241
4beds
2,188sqft
Single Family Residence, Residential
Built in 2011
7,405 Square Feet Lot
$364,500 Zestimate®
$162/sqft
$2,431 Estimated rent
Home value
$364,500
$343,000 - $386,000
$2,431/mo
Zestimate® history
Owner options
List your home for rent
$2,431/mo
Rent Zestimate®
Find your next renter with Zillow Rental Manager. Plus, with online applications, you can quickly screen prospective tenants – for free.
$2,431/mo
Rent Zestimate®
Refinance and save
$2,371/mo
Est. payment
Refinancing to a lower rate could help reduce your monthly payments and save thousands over the life of the loan.
$2,371/mo
Est. payment
Explore your selling options
Work with a Zillow partner agent
Leverage their expertise and Zillow's premium Showcase listings to get your home seen by more buyers.
Get startedList with your own agent
Get your home in front of millions of buyers by listing it on Zillow.
Learn how to do itSell it yourself
Take full control of how buyers see your home on Zillow by listing For Sale by Owner (FSBO).
List your homeWhat's special
Stunning shiplap fireplaceStylish paint colorsAdditional greenspaceSurrounded by mature treesNew luxury carpetUpdated lightingElegant granite countertops
Zillow last checked:
Listing updated:
Listed by:
Catherine Pugh 319-400-0489,
Urban Acres Real Estate
Bought with:
Urban Acres Real Estate
Source: Iowa City Area AOR,MLS#: 202406528
Facts & features
Interior
Bedrooms & bathrooms
- Bedrooms: 4
- Bathrooms: 4
- Full bathrooms: 2
- 1/2 bathrooms: 2
Rooms
- Room types: Family Room, Primary Bath
Heating
- Forced Air
Cooling
- Ceiling Fan(s), Central Air
Appliances
- Included: Dishwasher, Plumbed For Ice Maker, Microwave, Range Or Oven, Refrigerator, Dryer, Washer
- Laundry: Upper Level, Laundry Room
Features
- Family Room On Main Level, Entrance Foyer, Breakfast Area, Pantry, Smart Doorbell, Smart Thermostat
- Flooring: Carpet, Tile, Laminate
- Basement: Finished,Full,Daylight
- Number of fireplaces: 1
- Fireplace features: Electric, In LL
Interior area
- Total structure area: 2,188
- Total interior livable area: 2,188 sqft
- Finished area above ground: 1,535
- Finished area below ground: 653
Property
Parking
- Total spaces: 2
- Parking features: Electric Vehicle Charging Station(s)
- Has attached garage: Yes
Features
- Levels: Two
- Stories: 2
- Patio & porch: Deck
- Fencing: Fenced
Lot
- Size: 7,405 Square Feet
- Dimensions: 54 x 135
- Features: Less Than Half Acre
Details
- Additional structures: Shed(s)
- Parcel number: 1006109005
- Zoning: Residential
- Special conditions: Standard
Construction
Type & style
- Home type: SingleFamily
- Property subtype: Single Family Residence, Residential
Materials
- Frame, Partial Brick, Vinyl
Condition
- Year built: 2011
Details
- Builder name: CJ's Construction
Utilities & green energy
- Sewer: Public Sewer
- Water: Public
- Utilities for property: Cable Available
Green energy
- Indoor air quality: Active Radon
Community & HOA
Community
- Features: Sidewalks, Close To School
- Security: Smoke Detector(s)
- Subdivision: VILLAGE IN THE VALLEY
HOA
- Services included: None
Location
- Region: Coralville
Financial & listing details
- Price per square foot: $162/sqft
- Tax assessed value: $315,800
- Annual tax amount: $4,666
- Date on market: 11/29/2024
- Listing terms: Conventional,Cash
Price history
| Date | Event | Price |
|---|---|---|
| 2/21/2025 | Sold | $355,000-1.4%$162/sqft |
Source:  Iowa City Area AOR #202406528 Report a problem Iowa City Area AOR #202406528 Report a problem | ||
| 1/31/2025 | Pending sale | $360,000$165/sqft |
Source: Iowa City Area AOR #202406528 Report a problem | ||
| 11/30/2024 | Listed for sale | $360,000+8.1%$165/sqft |
Source: Iowa City Area AOR #202406528 Report a problem | ||
| 11/9/2023 | Sold | $332,900-0.6%$152/sqft |
Source: Iowa City Area AOR #202304975 Report a problem | ||
| 10/2/2023 | Contingent | $334,900$153/sqft |
Source: Iowa City Area AOR #202304975 Report a problem | ||
| 9/21/2023 | Listed for sale | $334,900+23.1%$153/sqft |
Source: Iowa City Area AOR #202304975 Report a problem | ||
| 9/13/2019 | Sold | $272,000-1.1%$124/sqft |
Source: Iowa City Area AOR #20194817 Report a problem | ||
| 9/13/2019 | Listed for sale | $275,000$126/sqft |
Source: Skogman Realty #1905687 Report a problem | ||
| 8/8/2019 | Pending sale | $275,000$126/sqft |
Source: Skogman Realty #1905687 Report a problem | ||
| 7/7/2019 | Price change | $275,000-5.1%$126/sqft |
Source: Owner Report a problem | ||
| 6/11/2019 | Listed for sale | $289,900+55%$132/sqft |
Source: Owner Report a problem | ||
| 1/24/2012 | Sold | $187,000+4.2%$85/sqft |
Source: Public Record Report a problem | ||
| 11/15/2011 | Sold | $179,500$82/sqft |
Source:  Iowa City Area AOR #20116038 Report a problem Iowa City Area AOR #20116038 Report a problem | ||
Public tax history
| Year | Property taxes | Tax assessment |
|---|---|---|
| 2025 | $4,962 +2.2% | $315,800 +13.7% |
| 2024 | $4,857 -4.6% | $277,800 +4.7% |
| 2023 | $5,093 +4.7% | $265,400 +9.3% |
| 2022 | $4,862 +0.3% | $242,900 |
| 2021 | $4,846 +6% | $242,900 +4.5% |
| 2020 | $4,570 +3.5% | $232,400 |
| 2019 | $4,416 | $232,400 +4.8% |
| 2018 | $4,416 +2.1% | $221,800 |
| 2017 | $4,326 +5.3% | $221,800 +5.7% |
| 2016 | $4,110 +2.8% | $209,800 |
| 2015 | $3,998 +10.9% | $209,800 +10.8% |
| 2014 | $3,604 | $189,300 +9.3% |
| 2012 | -- | $173,130 +1001.3% |
| 2011 | -- | $15,720 -37.5% |
| 2008 | -- | $25,140 |
Find assessor info on the county website
Neighborhood: 52241
Nearby homes
- $333,0003 bd3 ba2k sqft1195 9th St, Coralville, IA 52241Off Market
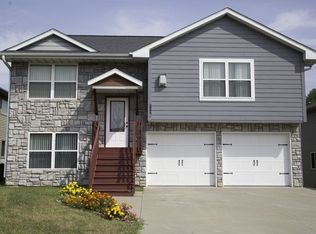
- $427,5005 bd3 ba3.3k sqft1197 9th St, Coralville, IA 52241Off Market
- $462,1003 bd3 ba2k sqft907 12th Ave, Coralville, IA 52241Off Market
- $366,6005 bd3 ba2.2k sqft1191 9th St, Coralville, IA 52241Off Market

- $307,0004 bd3 ba1.9k sqft1199 9th St, Coralville, IA 52241Sold
- $372,8003 bd3 ba2.3k sqft1194 9th St, Coralville, IA 52241Off Market
- $375,0005 bd3 ba2.6k sqft1192 9th St, Coralville, IA 52241Sold
- $366,8003 bd3 ba2k sqft1196 9th St, Coralville, IA 52241Off Market
Nearby schools
GreatSchools rating
- 2/10Kirkwood Elementary SchoolGrades: PK-5Distance: 0.2 mi
- 6/10North Central Junior High SchoolGrades: 6-8Distance: 2.8 mi
- 6/10Liberty High SchoolGrades: 9-12Distance: 3.6 mi
Schools provided by the listing agent
- Elementary: Kirkwood
- Middle: NorthCentral
- High: LibertyHighSchool
Source: Iowa City Area AOR. This data may not be complete. We recommend contacting the local school district to confirm school assignments for this home.


Get pre-qualified for a loan
At Zillow Home Loans, we can pre-qualify you in as little as 5 minutes with no impact to your credit score.An equal housing lender. NMLS #10287.
Sell for more on Zillow
Get a Zillow Showcase℠ listing at no additional cost and you could sell for .
$364,500
2% more
+$7,290
With Zillow Showcase(estimated)
$371,790
- Iowa
- Johnson County
- Coralville
- 52241
- 1193 9th St
Nearby cities
Nearby zip codes
Other Coralville Topics
