Skip main navigation
Sold for $515,000
  • $515,000

    1193 Airedale Dr, Bethel Park, PA 15102

    4beds
    2,530sqft
    Single Family Residence
    Built in 1988
    0.29 Acres Lot
    $-- Zestimate®
    $204/sqft
    $2,894 Estimated rent

    Home value

    Not available

    Estimated sales range

    Not available

    $2,894/mo

    Zestimate® history
    Loading
    Loading...

    Owner options

    List your home for rent

    $2,894/mo

    Rent Zestimate®

    Find your next renter with Zillow Rental Manager. Plus, with online applications, you can quickly screen prospective tenants – for free.

    Learn more

    $2,894/mo

    Rent Zestimate®

    Refinance and save

    $3,454/mo

    Est. payment

    Refinancing to a lower rate could help reduce your monthly payments and save thousands over the life of the loan.

    See today's rates

    $3,454/mo

    Est. payment

    Explore your selling options

    Work with a Zillow partner agent

    Leverage their expertise and Zillow's premium Showcase listings to get your home seen by more buyers.

    Get started

    List with your own agent

    Get your home in front of millions of buyers by listing it on Zillow.

    Learn how to do it

    Sell it yourself

    Take full control of how buyers see your home on Zillow by listing For Sale by Owner (FSBO).

    List your home

    What's special

    Park like backyardSpacious bedroom suiteFinished game roomWell-equipped kitchenWood doorsHuge drivewayBeautiful curb appeal
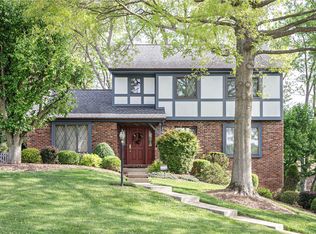
    Tired of cookie cutter? Come and take a look at custom built! This 4BR, 2.5BA Tudor-style custom built home delivers beautiful curb appeal outside! Inside, the main level features hardwood floors, crown molding, spacious formal living and family rooms, and a cozy gas/wood fireplace! Well-equipped kitchen w/ granite counters, newer SS apps, lots of cabinets, and lg pantry! Main level laundry room just off the kitchen. Upstairs, the spacious bedroom suite includes cathedral ceilings, dual closets, and updated ensuite bathroom! Wood doors throughout! Three additional bedrooms and a remodeled full bath complete the upper level! Finished game room and add'l flex space! Huge driveway and 2.5-car side-entry garage! Peaceful outdoor living on the 14x20 deck overlooking the park like backyard! BIG TICKET UPDATES including ROOF (2019), AC (2020), FURNACE (2021), plus 10 NEW FRONT WINDOWS (2025) to be installed. Excellent BP location, very close to Simmons Park, The T, and South Hills Village!

    Zillow last checked:

    Listing updated:

    Listed by:

    Joe Corsale 412-366-2900,

    RE/MAX REAL ESTATE SOLUTIONS

    Bought with:

    Jason Conlogue, RS348370

    NULF REAL ESTATE

    Source: WPMLS,MLS#: 1705189MLS LogoOriginating MLS: West Penn Multi-List

    Facts & features

    Interior

    Bedrooms & bathrooms
    • Bedrooms: 4
    • Bathrooms: 3
    • Full bathrooms: 2
    • 1/2 bathrooms: 1
    Primary bedroom
    • Level: Upper
    • Dimensions: 17x15
    Bedroom 2
    • Level: Upper
    • Dimensions: 13x14
    Bedroom 3
    • Level: Upper
    • Dimensions: 10x11
    Bedroom 4
    • Level: Upper
    • Dimensions: 10x11
    Bonus room
    • Level: Lower
    • Dimensions: 12x10
    Dining room
    • Level: Main
    • Dimensions: 13x12
    Entry foyer
    • Level: Main
    • Dimensions: 10x13
    Family room
    • Level: Main
    • Dimensions: 19x13
    Game room
    • Level: Lower
    • Dimensions: 16x15
    Kitchen
    • Level: Main
    • Dimensions: 16x13
    Laundry
    • Level: Main
    • Dimensions: 6x7
    Living room
    • Level: Main
    • Dimensions: 18x12
    Heating
    • Forced Air, Gas
    Cooling
    • Central Air
    Appliances
    • Included: Some Electric Appliances, Dishwasher, Disposal, Microwave, Refrigerator, Stove
    Features
    • Pantry, Window Treatments
    • Flooring: Hardwood, Tile, Carpet
    • Windows: Multi Pane, Window Treatments
    • Basement: Finished,Walk-Out Access
    • Number of fireplaces: 1
    • Fireplace features: Gas, Wood Burning
    Interior area
    • Total structure area: 2,530
    • Total interior livable area: 2,530 sqft

    Property

    Parking
    • Total spaces: 2
    • Parking features: Built In, Garage Door Opener
    • Has attached garage: Yes
    Features
    • Levels: Two
    • Stories: 2
    • Pool features: None
    Lot
    • Size: 0.29 Acres
    • Dimensions: 0.2882
    Details
    • Parcel number: 0773S00218000000

    Construction

    Type & style
    • Home type: SingleFamily
    • Architectural style: Two Story,Tudor
    • Property subtype: Single Family Residence
    Materials
    • Brick, Stucco
    • Roof: Composition
    Condition
    • Resale
    • Year built: 1988

    Utilities & green energy

    • Sewer: Public Sewer
    • Water: Public

    Community & HOA

    Community
    • Subdivision: Rosewood Estates
    Location
    • Region: Bethel Park

    Financial & listing details

    • Price per square foot: $204/sqft
    • Tax assessed value: $229,500
    • Annual tax amount: $7,621
    • Date on market: 7/10/2025

    Price history

    DateEventPrice
    9/22/2025Sold$515,000-2.8%$204/sqft
    Source: WPMLS #1705189 Report a problem
    9/22/2025Pending sale$529,900$209/sqft
    Source: WPMLS #1705189 Report a problem
    8/14/2025Contingent$529,900$209/sqft
    Source: WPMLS #1705189 Report a problem
    7/25/2025Price change$529,900-0.9%$209/sqft
    Source: WPMLS #1705189 Report a problem
    7/20/2025Price change$534,900-0.9%$211/sqft
    Source: WPMLS #1705189 Report a problem
    7/10/2025Listed for sale$539,900$213/sqft
    Source: WPMLS #1705189 Report a problem
    6/29/2025Listing removed$539,900$213/sqft
    Source: WPMLS #1705189 Report a problem
    6/16/2025Contingent$539,900$213/sqft
    Source: WPMLS #1705189 Report a problem
    6/10/2025Listed for sale$539,900$213/sqft
    Source: WPMLS #1705189 Report a problem

    Public tax history

    YearProperty taxesTax assessment
    2025$7,594 +9.4%$211,500
    2024$6,940 +593.7%$211,500
    2023$1,000 $211,500
    2022$1,000 $211,500
    2021$1,000 +2%$211,500
    2020$980 -2%$211,500
    2019$1,000 -84.3%$211,500
    2018$6,373 0%$211,500
    2017$6,375 +537.2%$211,500
    2016$1,000 -84%$211,500
    2015$6,235 +557.2%$211,500
    2014$949 $211,500 -1.4%
    2013-- $214,500 +6%
    2012-- $202,300
    2011-- $202,300
    2010-- $202,300
    2009-- $202,300
    2008-- $202,300
    2007-- $202,300
    2006-- $202,300
    2005-- $202,300
    2004-- $202,300 -6.9%
    2003-- $217,300
    2002-- $217,300
    Find assessor info on the county website

    Neighborhood: 15102

    Nearby schools

    GreatSchools rating
    Schools provided by the listing agent
    • District: Bethel Park

    Source: WPMLS. This data may not be complete. We recommend contacting the local school district to confirm school assignments for this home.

    Get pre-qualified for a loan
    At Zillow Home Loans, we can pre-qualify you in as little as 5 minutes with no impact to your credit score.

    An equal housing lender. NMLS #10287.