Skip main navigation
Closed
  • $335,000

    1193 Belvoir Ln, Clarksville, TN 37040

    4beds
    2,026sqft
    Single Family Residence, Residential
    Built in 2017
    7,405 Square Feet Lot
    $347,600 Zestimate®
    $165/sqft
    $2,125 Estimated rent

    Home value

    $347,600

    $330,000 - $365,000

    $2,125/mo

    Zestimate® history
    Loading
    Loading...

    Owner options

    List your home for rent

    $2,125/mo

    Rent Zestimate®

    Find your next renter with Zillow Rental Manager. Plus, with online applications, you can quickly screen prospective tenants – for free.

    Learn more

    $2,125/mo

    Rent Zestimate®

    Refinance and save

    $2,028/mo

    Est. payment

    Refinancing to a lower rate could help reduce your monthly payments and save thousands over the life of the loan.

    See today's rates

    $2,028/mo

    Est. payment

    Explore your selling options

    Work with a Zillow partner agent

    Leverage their expertise and Zillow's premium Showcase listings to get your home seen by more buyers.

    Get started

    List with your own agent

    Get your home in front of millions of buyers by listing it on Zillow.

    Learn how to do it

    Sell it yourself

    Take full control of how buyers see your home on Zillow by listing For Sale by Owner (FSBO).

    List your home

    What's special

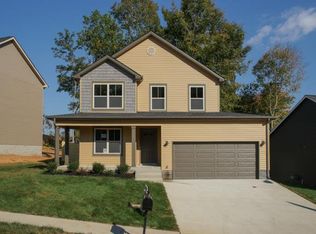
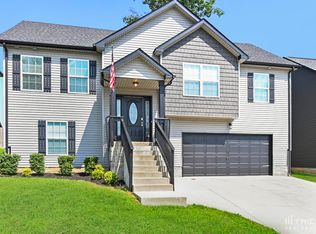
    Looking For Space? You Found It! Step into a home worthy of a fairytale. This immaculately maintained beauty has it all. Great use of space, beautiful finishes, four beds, Three full baths, BONUS, Oversized 2 car garage, AMPLE Storage & so much more. Imagine sun-drenched mornings spent in the open concept living area; vaulted ceilings overhead & a cozy stacked stone fireplace- creating the perfect space for gatherings & entertaining. Kitchen boasts an eat-in dining nook, SS appliances, granite, backsplash & pantry. Split bedroom floor plan offers a peaceful retreat in the spacious primary complete w/ double tray ceiling & ensuite featuring dbl vanities, large tiled shower & WIC. Don't forget to take a step outback onto the covered deck to get a view of the fenced backyard! Easy commute to Ft. Campbell & Conveniently located minutes from I-24, schools & shopping. So seriously, what are you waiting for? Schedule a showing today and write your own happily ever after.

    Zillow last checked:

    Listing updated:

    Listed by:

    Kyrstin Frate 931-247-3760,

    Keller Williams Realty

    Bought with:

    Aminat Oke-Adeyeye, 341908

    LPT Realty LLC

    Source: RealTracs MLS as distributed by MLS GRID,MLS#: 2691950MLS Logo

    Facts & features

    Interior

    Bedrooms & bathrooms
    • Bedrooms: 4
    • Bathrooms: 3
    • Full bathrooms: 3
    • Main level bedrooms: 3
    Bedroom 1
    • Features: Suite
    • Level: Suite
    • Area: 195 Square Feet
    • Dimensions: 15x13
    Bedroom 2
    • Area: 110 Square Feet
    • Dimensions: 11x10
    Bedroom 3
    • Features: Extra Large Closet
    • Level: Extra Large Closet
    • Area: 121 Square Feet
    • Dimensions: 11x11
    Bedroom 4
    • Features: Extra Large Closet
    • Level: Extra Large Closet
    • Area: 132 Square Feet
    • Dimensions: 12x11
    Bonus room
    • Features: Basement Level
    • Level: Basement Level
    • Area: 340 Square Feet
    • Dimensions: 20x17
    Dining room
    • Features: Combination
    • Level: Combination
    • Area: 90 Square Feet
    • Dimensions: 10x9
    Kitchen
    • Features: Pantry
    • Level: Pantry
    • Area: 117 Square Feet
    • Dimensions: 13x9
    Living room
    • Area: 247 Square Feet
    • Dimensions: 19x13
    Heating
    • Central, Electric
    Cooling
    • Ceiling Fan(s), Central Air, Electric
    Appliances
    • Included: Dishwasher, Disposal, Microwave, Refrigerator, Stainless Steel Appliance(s), Electric Oven, Electric Range
    • Laundry: Electric Dryer Hookup, Washer Hookup
    Features
    • Ceiling Fan(s), Entrance Foyer, Extra Closets, High Ceilings, Pantry, Walk-In Closet(s), High Speed Internet
    • Flooring: Carpet, Laminate, Tile
    • Basement: Finished
    • Number of fireplaces: 1
    • Fireplace features: Insert, Gas, Living Room
    Interior area
    • Total structure area: 2,026
    • Total interior livable area: 2,026 sqft
    • Finished area above ground: 2,026

    Property

    Parking
    • Total spaces: 6
    • Parking features: Garage Door Opener, Garage Faces Front, Concrete, Driveway
    • Attached garage spaces: 2
    • Uncovered spaces: 4
    Features
    • Levels: Two
    • Stories: 1
    • Patio & porch: Deck, Covered, Porch
    • Fencing: Privacy
    Lot
    • Size: 7,405 Square Feet
    • Dimensions: 53
    Details
    • Parcel number: 063017O F 00400 00002017O
    • Special conditions: Standard
    • Other equipment: Air Purifier

    Construction

    Type & style
    • Home type: SingleFamily
    • Architectural style: Raised Ranch
    • Property subtype: Single Family Residence, Residential
    Materials
    • Vinyl Siding
    • Roof: Shingle
    Condition
    • New construction: No
    • Year built: 2017

    Utilities & green energy

    • Sewer: Public Sewer
    • Water: Public
    • Utilities for property: Electricity Available, Water Available, Cable Connected, Underground Utilities
    Green energy
    • Energy efficient items: Thermostat

    Community & HOA

    Community
    • Security: Security System, Smoke Detector(s)
    • Subdivision: Eagles Bluff
    HOA
    • Has HOA: Yes
    • Amenities included: Playground, Sidewalks, Underground Utilities
    • Services included: Maintenance Grounds, Trash
    • HOA fee: $27 monthly
    • Second HOA fee: $5,025 one time
    Location
    • Region: Clarksville

    Financial & listing details

    • Price per square foot: $165/sqft
    • Tax assessed value: $333,900
    • Annual tax amount: $2,377
    • Date on market: 8/16/2024
    • Electric utility on property: Yes

    Price history

    DateEventPrice
    11/21/2025Listing removed$2,250$1/sqft
    Source: Zillow Rentals Report a problem
    10/13/2025Price change$2,250-6.3%$1/sqft
    Source: Zillow Rentals Report a problem
    10/2/2025Listed for rent$2,400$1/sqft
    Source: Zillow Rentals Report a problem
    10/16/2024Sold$335,000-1.5%$165/sqft
    Source: RealTracs MLS as distributed by MLS GRID #2691950 Report a problem
    9/17/2024Contingent$340,000$168/sqft
    Source: RealTracs MLS as distributed by MLS GRID #2691950 Report a problem
    9/14/2024Price change$340,000-1.4%$168/sqft
    Source: RealTracs MLS as distributed by MLS GRID #2691950 Report a problem
    9/10/2024Price change$345,000-1.4%$170/sqft
    Source: RealTracs MLS as distributed by MLS GRID #2691950 Report a problem
    8/17/2024Listed for sale$350,000+27.3%$173/sqft
    Source: RealTracs MLS as distributed by MLS GRID #2691950 Report a problem
    6/16/2021Sold$275,000$136/sqft
    Source: RealTracs MLS as distributed by MLS GRID #2230321 Report a problem
    3/17/2021Pending sale$275,000$136/sqft
    Source: Keller Williams #2230321 Report a problem
    3/17/2021Contingent$275,000+3.8%$136/sqft
    Source: RealTracs MLS as distributed by MLS GRID #2230321 Report a problem
    3/12/2021Listed for sale$264,900+26.2%$131/sqft
    Source: RealTracs MLS as distributed by MLS GRID #2230321 Report a problem
    12/18/2017Sold$209,900+467.3%$104/sqft
    Source: Public Record Report a problem
    5/16/2017Sold$37,000$18/sqft
    Source: Public Record Report a problem

    Public tax history

    YearProperty taxesTax assessment
    2024$2,488 +4.7%$83,475 +48.2%
    2023$2,377 $56,325
    2022$2,377 +41.1%$56,325
    2021$1,684 -25.6%$56,325
    2020$2,264 +0%$56,325
    2019$2,264 $56,325 +17.3%
    2018$2,264 +55.1%$48,000 +0.9%
    2017$1,460 $47,550
    Find assessor info on the county website

    Neighborhood: 37040

    Nearby schools

    GreatSchools rating
    Schools provided by the listing agent
    • Elementary: Northeast Elementary
    • Middle: Northeast Middle
    • High: Northeast High School

    Source: RealTracs MLS as distributed by MLS GRID. This data may not be complete. We recommend contacting the local school district to confirm school assignments for this home.

    Get a cash offer in 3 minutes
    Find out how much your home could sell for in as little as 3 minutes with a no-obligation cash offer.
    Estimated market value
    $347,600
    Get a cash offer in 3 minutes
    Find out how much your home could sell for in as little as 3 minutes with a no-obligation cash offer.
    Estimated market value
    $347,600