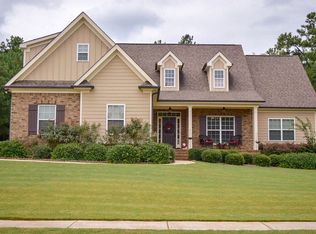
Welcome to this beautifully updated ranch home, where comfort meets elegance. The main level features an inviting owner's suite, complete with a cozy sitting area, a spa-like bathroom with a wheelchair-accessible shower, and a generous walk-in closet. You'll also find two additional bedrooms with a shared bathroom. The heart of the home is the spacious Great Room, anchored by a charming wood-burning fireplace. Whether you’re hosting in the formal dining room or enjoying casual meals in the eat-in kitchen—complete with new counters, a modern backsplash, and a large pantry—this home is perfect for gatherings of all sizes. The home’s updates don’t stop there. The laundry room has been thoughtfully refreshed, boasting a sink, cabinetry, and a folding table, making chores a breeze. With lovely features like vaulted and trey ceilings, ample recessed lighting, and beautiful site-finished hardwood floors, every corner of this home exudes quality. Upstairs, you’ll find a fantastic 4th bedroom and 3rd bathroom suite. The finished basement is a true gem, offering incredible flexibility for multi-generational living. It includes a full kitchen, dining nook, a cozy Den with a gas-log fireplace, a spacious bedroom with a huge walk-in closet and laundry area, and a media/rec room. Plus, there’s even a 1-car garage on this level. Nestled adjacent to the neighborhood greenspace, this home feels like it’s on a much larger lot, providing a sense of privacy and tranquility that’s hard to find. Don’t miss the opportunity to make this stunning home in Fern Hill yours!
Sold for $770,000
$770,000
1193 Bracken Court, Bogart, GA 30622
5beds
4,781sqft
Single Family Residence
Built in 2010
0.96 Acres Lot
$777,500 Zestimate®
$161/sqft
$4,469 Estimated rent
Home value
$777,500
$669,000 - $902,000
$4,469/mo
Zestimate® history
Owner options
List your home for rent
$4,469/mo
Rent Zestimate®
Find your next renter with Zillow Rental Manager. Plus, with online applications, you can quickly screen prospective tenants – for free.
$4,469/mo
Rent Zestimate®
Refinance and save
$4,779/mo
Est. payment
Refinancing to a lower rate could help reduce your monthly payments and save thousands over the life of the loan.
$4,779/mo
Est. payment
Explore your selling options
Work with a Zillow partner agent
Leverage their expertise and Zillow's premium Showcase listings to get your home seen by more buyers.
Get startedList with your own agent
Get your home in front of millions of buyers by listing it on Zillow.
Learn how to do itSell it yourself
Take full control of how buyers see your home on Zillow by listing For Sale by Owner (FSBO).
List your homeWhat's special
Zillow last checked:
Listing updated:
Listed by:
Heather McElroy 706-206-5282,
BHHS Georgia Properties (Athen
Bought with:
Ellen McLemore, 410029
5Market Realty
Source: Hive MLS,MLS#: CM1018966 Originating MLS: Athens Area Association of REALTORS
Originating MLS: Athens Area Association of REALTORSFacts & features
Interior
Bedrooms & bathrooms
- Bedrooms: 5
- Bathrooms: 5
- Full bathrooms: 4
- 1/2 bathrooms: 1
- Main level bathrooms: 3
- Main level bedrooms: 3
Rooms
- Room types: Other
Bedroom 1
- Level: Main
- Dimensions: 0 x 0
Bedroom 1
- Level: Upper
- Dimensions: 0 x 0
Bedroom 1
- Level: Lower
- Dimensions: 0 x 0
Bedroom 2
- Level: Main
- Dimensions: 0 x 0
Bedroom 3
- Level: Main
- Dimensions: 0 x 0
Bathroom 1
- Level: Upper
- Dimensions: 0 x 0
Bathroom 1
- Level: Main
- Dimensions: 0 x 0
Bathroom 1
- Level: Lower
- Dimensions: 0 x 0
Bathroom 2
- Level: Main
- Dimensions: 0 x 0
Bathroom 3
- Level: Main
- Dimensions: 0 x 0
Heating
- Central, Heat Pump
Cooling
- Central Air, Electric, Heat Pump
Appliances
- Included: Dishwasher, Disposal, Microwave, Oven, Range, Refrigerator
Features
- Tray Ceiling(s), Ceiling Fan(s), Cathedral Ceiling(s), Other, Pantry, Vaulted Ceiling(s)
- Flooring: Carpet, Tile, Wood
- Basement: Bathroom,Full,Partially Finished
- Number of fireplaces: 1
- Fireplace features: Gas
Interior area
- Total interior livable area: 4,781 sqft
- Finished area above ground: 2,548
- Finished area below ground: 1,697
Property
Parking
- Total spaces: 6
- Parking features: Attached, Garage Door Opener
- Garage spaces: 3
Features
- Patio & porch: Deck
- Exterior features: Deck
Lot
- Size: 0.96 Acres
- Features: Level, Sprinkler System
Details
- Parcel number: B 02X 019A
Construction
Type & style
- Home type: SingleFamily
- Architectural style: Traditional
- Property subtype: Single Family Residence
Materials
- Brick, Frame
Condition
- Year built: 2010
Details
- Builder name: Rodney Jones
Utilities & green energy
- Sewer: Septic Tank
- Water: Public
Community & HOA
Community
- Features: Sidewalks
- Security: Security System
- Subdivision: Fern Hill
HOA
- Has HOA: Yes
- HOA fee: $200 annually
Location
- Region: Bogart
Financial & listing details
- Price per square foot: $161/sqft
- Tax assessed value: $653,812
- Annual tax amount: $3,839
- Date on market: 8/19/2024
- Cumulative days on market: 124 days
- Listing agreement: Exclusive Right To Sell
- Inclusions: Ceiling Fans, Security System
Price history
| Date | Event | Price |
|---|---|---|
| 2/7/2025 | Sold | $770,000-0.6%$161/sqft |
Source:  Hive MLS #CM1018966 Report a problem Hive MLS #CM1018966 Report a problem | ||
| 1/22/2025 | Pending sale | $775,000$162/sqft |
Source:  GAMLS #10360882 Report a problem GAMLS #10360882 Report a problem | ||
| 1/6/2025 | Price change | $775,000-3%$162/sqft |
Source: Hive MLS #1018966 Report a problem | ||
| 9/28/2024 | Listed for sale | $799,000$167/sqft |
Source: GAMLS #10360882 Report a problem | ||
| 8/29/2024 | Listing removed | $799,000$167/sqft |
Source: Hive MLS #1018966 Report a problem | ||
| 8/19/2024 | Listed for sale | $799,000+110.5%$167/sqft |
Source: Hive MLS #1018966 Report a problem | ||
| 3/31/2011 | Sold | $379,500$79/sqft |
Source: Public Record Report a problem | ||
Public tax history
| Year | Property taxes | Tax assessment |
|---|---|---|
| 2025 | $4,792 +17.7% | $261,525 +3.6% |
| 2024 | $4,071 -7.6% | $252,471 +11.5% |
| 2023 | $4,405 -7% | $226,497 +11.9% |
| 2022 | $4,734 +7.6% | $202,473 +7.8% |
| 2021 | $4,402 +5.7% | $187,824 +5.8% |
| 2020 | $4,165 +1% | $177,607 +3.2% |
| 2019 | $4,124 +1.5% | $172,144 +1.5% |
| 2018 | $4,062 +5.9% | $169,519 +6% |
| 2017 | $3,835 +0% | $159,954 +0.5% |
| 2016 | $3,835 | $159,167 +4.6% |
| 2015 | $3,835 +4.8% | $152,147 +7.2% |
| 2014 | $3,658 +4.7% | $141,948 -0.7% |
| 2013 | $3,494 | $142,891 |
| 2012 | -- | -- |
| 2011 | -- | -- |
| 2010 | -- | -- |
| 2009 | -- | $30,400 -32.4% |
| 2008 | -- | $45,000 |
Find assessor info on the county website
Neighborhood: 30622
Nearby homes
- $908,400-- bd-- ba3.1k sqft2925 Fern Hill Rd, Bogart, GA 30622Off Market
- $1-- bd-- ba-- sqft2589 Fern Hill Rd, Bogart, GA 30622Off Market
- $564,4004 bd4 ba2.2k sqft2766 Fern Hill Rd, Bogart, GA 30622Off Market
- $791,200-- bd-- ba2.5k sqft2394 Fern Hill Rd, Bogart, GA 30622Off Market
- $746,5005 bd5 ba2.8k sqft2910 Fern Hill Rd, Watkinsville, GA --Off Market
- $835,9005 bd4 ba5.5k sqft3081 Fern Hill Rd, Bogart, GA 30622Sold
- $949,600-- bd-- ba3.9k sqft1463 Bracken Ct, Bogart, GA 30622Off Market
- $663,0004 bd4 ba3.4k sqft3058 Fern Hill Rd, Bogart, GA 30622Off Market
Nearby schools
GreatSchools rating
- 9/10Malcom Bridge Elementary SchoolGrades: PK-5Distance: 0.5 mi
- 9/10Malcom Bridge Middle SchoolGrades: 6-8Distance: 0.3 mi
- 10/10North Oconee High SchoolGrades: 9-12Distance: 2.5 mi
Schools provided by the listing agent
- Elementary: Malcom Bridge Elementary
- Middle: Malcom Bridge Middle
- High: North Oconee
Source: Hive MLS. This data may not be complete. We recommend contacting the local school district to confirm school assignments for this home.


Get pre-qualified for a loan
At Zillow Home Loans, we can pre-qualify you in as little as 5 minutes with no impact to your credit score.An equal housing lender. NMLS #10287.
Sell for more on Zillow
Get a Zillow Showcase℠ listing at no additional cost and you could sell for .
$777,500
2% more
+$15,550
With Zillow Showcase(estimated)
$793,050
- Georgia
- Oconee County
- Watkinsville
- 30622
- 1193 Bracken Court
Nearby cities
Nearby zip codes
Other Watkinsville Topics
