Are you finally ready to add the most important key to that keychain of yours? 1193 Catskill Drive is being sold for the first time by the original owners, and has an abundance of useful space that will surely exceed all of your expectations. Situated on a quiet street in Orchid Terrace, you are minutes from Highway 27, medical facilities, hospitals, restaurants & shopping, you'll have every "want & need" at your fingertips. Once across the threshold you can start to imagine all of the possibilities with this Marigold floor plan by Meritage. A large formal living room greets you at the entry, and would make the perfect backdrop for sitting room or that ideal space for a piano. A little further into the home and past the 1/2 bathroom, your new kitchen awaits you. Known as the "heart of the home", your new kitchen has stainless steel appliances, lots of natural light from every corner, and endless counter space for meal preparation. If you are the entertainer of your family, you'll have plenty of space to accommodate those large family dinners and holidays. Upstairs you'll find three generously sized secondary bedrooms, all serviced by a well updated full bathroom, and one colossal primary bedroom....fit for a king & queen! Oversized and separated from the remainder of the bedrooms for additional privacy, your new room awaits you. To boot, your en-suite bathroom has already been updated with a new shower door and fixtures, as well as timeless mirror. Do you need that "extra space" for the kids to play or for a homeschool area....this home has that too! This sizable loft space can double as a kids area, library, home office, or anyway that you see fit. Each room has it's own decadent chandelier and the yard is 100% fenced. > LOW HOA | UPDATED BATHROOMS | LARGE WALK-IN CLOSETS | CLOSE TO RESTAURANTS & SHOPPING < Don't you deserve to finally own your home this year?
Sold for $315,000
$315,000
1193 CATSKILL DRIVE, HAINES CITY, FL 33844
4beds
2,253sqft
Single Family Residence
Built in 2021
5,663 Square Feet Lot
$313,400 Zestimate®
$140/sqft
$2,364 Estimated rent
Home value
$313,400
$288,000 - $338,000
$2,364/mo
Zestimate® history
Owner options
List your home for rent
$2,364/mo
Rent Zestimate®
Find your next renter with Zillow Rental Manager. Plus, with online applications, you can quickly screen prospective tenants – for free.
$2,364/mo
Rent Zestimate®
Refinance and save
$2,132/mo
Est. payment
Refinancing to a lower rate could help reduce your monthly payments and save thousands over the life of the loan.
$2,132/mo
Est. payment
Explore your selling options
Work with a Zillow partner agent
Leverage their expertise and Zillow's premium Showcase listings to get your home seen by more buyers.
Get startedList with your own agent
Get your home in front of millions of buyers by listing it on Zillow.
Learn how to do itSell it yourself
Take full control of how buyers see your home on Zillow by listing For Sale by Owner (FSBO).
List your homeWhat's special
Large walk-in closets
Zillow last checked:
Listing updated:
Listed by:
Steven Horner 321-226-8499,
RE/MAX PRIME PROPERTIES 407-347-4512
Bought with:
Steven Horner, 3262014
RE/MAX PRIME PROPERTIES
Source: Stellar MLS,MLS#: O6375385 Originating MLS: Orlando Regional
Originating MLS: Orlando Regional
Facts & features
Interior
Bedrooms & bathrooms
- Bedrooms: 4
- Bathrooms: 3
- Full bathrooms: 2
- 1/2 bathrooms: 1
Rooms
- Room types: Loft
Primary bedroom
- Features: En Suite Bathroom, Walk-In Closet(s)
- Level: Second
- Area: 210 Square Feet
- Dimensions: 14x15
Bedroom 2
- Features: Built-in Closet
- Level: Second
- Area: 120 Square Feet
- Dimensions: 12x10
Bedroom 4
- Features: Built-in Closet
- Level: Second
- Area: 144 Square Feet
- Dimensions: 12x12
Bathroom 3
- Features: Built-in Closet
- Level: Second
- Area: 144 Square Feet
- Dimensions: 12x12
Great room
- Features: No Closet
- Level: First
- Area: 225 Square Feet
- Dimensions: 15x15
Kitchen
- Features: No Closet
- Level: First
- Area: 144 Square Feet
- Dimensions: 12x12
Living room
- Features: No Closet
- Level: First
- Area: 143 Square Feet
- Dimensions: 11x13
Heating
- Central, Electric
Cooling
- Central Air
Appliances
- Included: Dishwasher, Disposal, Electric Water Heater, Microwave, Range
- Laundry: Inside, Upper Level
Features
- Ceiling Fan(s), Eating Space In Kitchen, Walk-In Closet(s)
- Flooring: Carpet, Ceramic Tile
- Windows: Blinds
- Has fireplace: No
Interior area
- Total structure area: 2,770
- Total interior livable area: 2,253 sqft
Property
Parking
- Total spaces: 2
- Parking features: Garage - Attached
- Attached garage spaces: 2
- Details: Garage Dimensions: 20x20
Features
- Levels: Two
- Stories: 2
- Exterior features: Irrigation System, Sidewalk
Lot
- Size: 5,663 Square Feet
Details
- Parcel number: 272708727510000220
- Special conditions: None
Construction
Type & style
- Home type: SingleFamily
- Property subtype: Single Family Residence
Materials
- Block, Concrete, Stucco, Vinyl Siding, Wood Siding
- Foundation: Slab
- Roof: Shingle
Condition
- New construction: No
- Year built: 2021
Utilities & green energy
- Sewer: Public Sewer
- Water: Public
- Utilities for property: BB/HS Internet Available, Cable Available, Cable Connected, Electricity Available
Community & HOA
Community
- Features: Playground
- Pet fee: $0 monthly
- Subdivision: ORCHID TERRACE PH 3
HOA
- Has HOA: Yes
- HOA fee: $11 monthly
- HOA name: Prime community manager
- HOA phone: 863-293-7400
Location
- Region: Haines City
Financial & listing details
- Price per square foot: $140/sqft
- Tax assessed value: $292,315
- Annual tax amount: $8,001
- Date on market: 1/21/2026
- Cumulative days on market: 259 days
- Listing terms: Cash,Conventional,FHA,USDA Loan,VA Loan
- Ownership: Fee Simple
- Total actual rent: 0
- Electric utility on property: Yes
- Road surface type: Concrete
Price history
| Date | Event | Price |
|---|---|---|
| 4/16/2026 | Sold | $315,000-3%$140/sqft |
Source:  Stellar MLS #O6375385 Report a problem Stellar MLS #O6375385 Report a problem | ||
| 4/2/2026 | Pending sale | $324,900$144/sqft |
Source: Stellar MLS #O6375385 Report a problem | ||
| 3/9/2026 | Price change | $324,900-3%$144/sqft |
Source: Stellar MLS #O6375385 Report a problem | ||
| 1/21/2026 | Listed for sale | $334,900-3.2%$149/sqft |
Source: Stellar MLS #O6375385 Report a problem | ||
| 12/31/2025 | Listing removed | $345,900$154/sqft |
Source: Stellar MLS #O6313814 Report a problem | ||
| 12/8/2025 | Price change | $345,900-2.8%$154/sqft |
Source: Stellar MLS #O6313814 Report a problem | ||
| 11/9/2025 | Price change | $355,900-2.7%$158/sqft |
Source: Stellar MLS #O6313814 Report a problem | ||
| 8/13/2025 | Listed for sale | $365,900$162/sqft |
Source: Stellar MLS #O6313814 Report a problem | ||
| 7/29/2025 | Pending sale | $365,900$162/sqft |
Source: Stellar MLS #O6313814 Report a problem | ||
| 5/31/2025 | Listed for sale | $365,900+37.3%$162/sqft |
Source: Stellar MLS #O6313814 Report a problem | ||
| 8/30/2021 | Sold | $266,500$118/sqft |
Source: Public Record Report a problem | ||
Public tax history
| Year | Property taxes | Tax assessment |
|---|---|---|
| 2025 | $4,834 -3% | $292,315 -1.3% |
| 2024 | $4,982 +2.6% | $296,016 +3% |
| 2023 | $4,856 +3.6% | $287,394 +22.8% |
| 2022 | $4,686 +384.6% | $233,969 +397.8% |
| 2021 | $967 +400.4% | $47,000 +403.3% |
| 2020 | $193 | $9,338 |
Find assessor info on the county website
Neighborhood: 33844
Nearby homes
- $257,8003 bd2 ba1.2k sqft1197 Catskill Dr, Haines City, FL 33844Off Market
- $291,3004 bd2 ba1.7k sqft1189 Catskill Dr, Haines City, FL 33844Off Market
- $333,0003 bd2 ba1.4k sqft1185 Catskill Dr, Haines City, FL 33844Sold

- $295,0003 bd2 ba1.2k sqft1201 Catskill Dr, Haines City, FL 33844Sold
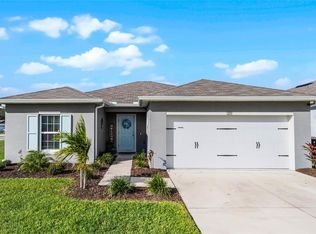
- $280,0003 bd2 ba1.4k sqft349 Guadlupe St, Haines City, FL 33844Sold
- $319,1004 bd2 ba1.8k sqft861 Teton St, Haines City, FL 33844Off Market
- $328,5004 bd2 ba2.2k sqft1055 Kobuk St, Haines City, FL 33844Off Market
- $300,1003 bd2 ba1.7k sqft865 Teton St, Haines City, FL 33844Off Market
Nearby schools
GreatSchools rating
- 2/10Horizons Elementary SchoolGrades: PK-5Distance: 1.3 mi
- 3/10Shelley S. Boone Middle SchoolGrades: 6-8Distance: 3.6 mi
- 2/10Ridge Community High SchoolGrades: 9-12Distance: 0.4 mi
Get a cash offer in 3 minutes
Find out how much your home could sell for in as little as 3 minutes with a no-obligation cash offer.
Estimated market value
$313,400
Get a cash offer in 3 minutes
Find out how much your home could sell for in as little as 3 minutes with a no-obligation cash offer.
Estimated market value
$313,400
- Florida
- Polk County
- Davenport
- 33844
- 1193 CATSKILL DRIVE
Nearby cities
Nearby neighborhoods
Nearby zip codes
Other Davenport Topics
