PLEASE NOTE: INTERIOR PHOTOS OF THE HOME ABOVE ARE NOT THE ACTUAL HOME, BUT A REPRESENTATION OF THE FLOOR PLAN. EXTERIOR PHOTO IS THE ACTUAL HOME. The Wilson floor plan at Morgan's Place in Ashland City, TN, offers an inviting and functional layout. This 2-story home welcomes you with a spacious foyer leading to the main living area downstairs. The well-appointed kitchen features a walk-in pantry and seamlessly flows into the great room, where an electric fireplace creates a cozy atmosphere. Step outside to the covered patio, perfect for enjoying outdoor living. Upstairs, the serene owner's suite offers a luxurious bathroom with a tile-surround shower and a spacious walk-in closet. Both secondary bedrooms also boast generous walk-in closets, providing ample storage space for everyone. Plus, every home includes Century Home Connect, ensuring you have the latest smart home technology at your fingertips.
Sold for $369,990
$369,990
1193 Daphne Dr, Ashland City, TN 37015
3beds
1,848sqft
Single Family Residence
Built in 2024
-- sqft lot
$390,100 Zestimate®
$200/sqft
$2,336 Estimated rent
Home value
$390,100
$367,000 - $414,000
$2,336/mo
Zestimate® history
Owner options
List your home for rent
$2,336/mo
Rent Zestimate®
Find your next renter with Zillow Rental Manager. Plus, with online applications, you can quickly screen prospective tenants – for free.
$2,336/mo
Rent Zestimate®
Refinance and save
$2,176/mo
Est. payment
Refinancing to a lower rate could help reduce your monthly payments and save thousands over the life of the loan.
$2,176/mo
Est. payment
Explore your selling options
Work with a Zillow partner agent
Leverage their expertise and Zillow's premium Showcase listings to get your home seen by more buyers.
Get startedList with your own agent
Get your home in front of millions of buyers by listing it on Zillow.
Learn how to do itSell it yourself
Take full control of how buyers see your home on Zillow by listing For Sale by Owner (FSBO).
List your homeWhat's special
Electric fireplaceWalk-in pantryTile-surround showerSpacious walk-in closetCovered patioWell-appointed kitchenSpacious foyer
Zillow last checked:
Listing updated:
Source: Century Communities
Facts & features
Interior
Bedrooms & bathrooms
- Bedrooms: 3
- Bathrooms: 3
- Full bathrooms: 2
- 1/2 bathrooms: 1
Interior area
- Total interior livable area: 1,848 sqft
Property
Parking
- Total spaces: 2
- Parking features: Garage
- Garage spaces: 2
Features
- Levels: 2.0
- Stories: 2
Details
- Parcel number: 026BA02300000
Construction
Type & style
- Home type: SingleFamily
- Property subtype: Single Family Residence
Condition
- New Construction
- New construction: Yes
- Year built: 2024
Details
- Builder name: Century Communities
Community & HOA
Community
- Subdivision: Morgan's Place
Location
- Region: Ashland City
Financial & listing details
- Price per square foot: $200/sqft
- Tax assessed value: $463,900
- Annual tax amount: $2,236
- Date on market: 7/5/2024
Price history
| Date | Event | Price |
|---|---|---|
| 1/31/2025 | Sold | $369,990$200/sqft |
Source: Public Record Report a problem | ||
| 11/6/2024 | Price change | $369,990-5.1%$200/sqft |
Source:  Century Communities Report a problem Century Communities Report a problem | ||
| 10/8/2024 | Price change | $389,990-4.9%$211/sqft |
Source: Century Communities Report a problem | ||
| 10/2/2024 | Price change | $410,255+5.2%$222/sqft |
Source: Century Communities Report a problem | ||
| 8/2/2024 | Price change | $389,990-2.5%$211/sqft |
Source: Century Communities Report a problem | ||
| 7/5/2024 | Listed for sale | $399,990$216/sqft |
Source: Century Communities Report a problem | ||
Public tax history
| Year | Property taxes | Tax assessment |
|---|---|---|
| 2025 | $2,236 +764.2% | $115,975 +675.8% |
| 2024 | $259 +45.4% | $14,950 +139.2% |
| 2023 | $178 +5.8% | $6,250 |
| 2022 | $168 | $6,250 |
| 2021 | $168 | $6,250 |
| 2020 | $168 | $6,250 |
| 2019 | $168 +42.9% | $6,250 +66.7% |
| 2018 | $118 -0.2% | $3,750 |
| 2017 | $118 +11.3% | $3,750 |
| 2016 | $106 -6.4% | $3,750 |
| 2015 | $113 | $3,750 |
| 2014 | $113 | $3,750 |
| 2013 | -- | $3,750 |
| 2012 | $113 +8.4% | $3,750 |
| 2011 | $104 | $3,750 |
| 2010 | $104 -40% | $3,750 -40% |
| 2009 | $174 | $6,250 |
| 2008 | $174 | $6,250 |
| 2007 | $174 | $6,250 |
Find assessor info on the county website
Neighborhood: 37015
Nearby homes
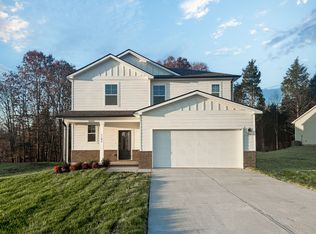
- $369,9903 bd3 ba1.8k sqft1193 Daphne Dr LOT 23, Ashland City, TN 37015Sold
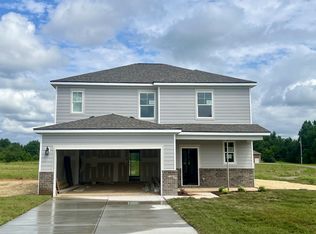
- $359,9903 bd3 ba1.8k sqft1045 Daphne Dr LOT 19, Ashland City, TN 37015Sold
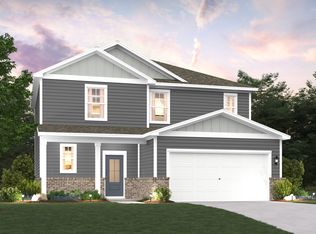
- $379,9903 bd3 ba1.8k sqft121 Stephanie Ct LOT 42, Ashland City, TN 37015Sold
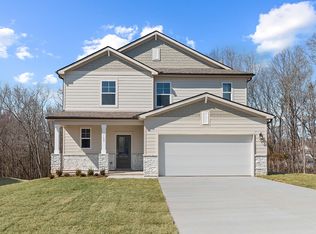
- $409,9903 bd3 ba1.8k sqft153 Stephanie Ct LOT 40, Ashland City, TN 37015Sold
- $394,9903 bd3 ba1.8k sqft1257 Daphne Dr LOT 26, Ashland City, TN 37015Sold
- $423,0584 bd3 ba2.3k sqft1217 Daphne Dr, Ashland City, TN 37015Sold
- $419,9904 bd3 ba2k sqft157 Amy Rd, Ashland City, TN 37015Sold
- $439,9904 bd3 ba2k sqft136 Amy Rd, Ashland City, TN 37015Sold
Nearby schools
GreatSchools rating
- 7/10Sycamore Middle SchoolGrades: 5-8Distance: 1.2 mi
- 7/10Sycamore High SchoolGrades: 9-12Distance: 1.3 mi
- 7/10Pleasant View Elementary SchoolGrades: PK-4Distance: 3.2 mi
Get a cash offer in 3 minutes
Find out how much your home could sell for in as little as 3 minutes with a no-obligation cash offer.
Estimated market value
$390,100
Get a cash offer in 3 minutes
Find out how much your home could sell for in as little as 3 minutes with a no-obligation cash offer.
Estimated market value
$390,100
- Tennessee
- Cheatham County
- Pleasant View
- 37015
- 1193 Daphne Dr
Nearby cities
Nearby zip codes
Other Pleasant View Topics
