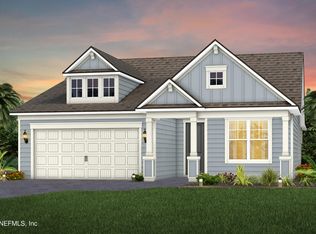
Discover the sought-after Mystique floor plan, thoughtfully designed with 3 bedrooms and 2 bathrooms. An inviting open-concept layout features a spacious gathering room, with luxury vinyl plank flooring extending through the main living areas and owner's suite. The stylish kitchen showcases upgraded KA appliances, 42'' white upper cabinets, quartz countertops, a white flow picket tile backsplash, walk-in pantry, and oversized island--perfect for everyday living and entertaining. Additional upgrades include a Smart Home package, 8' interior doors, water softener pre-plumbing, screened-in covered lanai, upgraded brushed nickel hardware, enhanced bathrooms, 2'' faux wood blinds, gas line stub, washer and dryer, and more. Enjoy resort-style community amenities including a clubhouse, restaurant, resort pool, pickleball courts, fitness center, and more.
Active
Price cut: $5K (9/10)
$499,000
1193 DEL WEBB Parkway, Yulee, FL 32097
3beds
1,808sqft
Single Family Residence
Built in 2026
-- sqft lot
$498,200 Zestimate®
$276/sqft
$294/mo HOA
What's special
Oversized islandEnhanced bathroomsQuartz countertopsScreened-in covered lanaiInviting open-concept layoutLuxury vinyl plank flooringSpacious gathering room
- 11 days
- 54
- 2
Likely to sell faster than
Zillow last checked:
Listing updated:
Listed by:
SABRINA LOZADO BASTARDO 904-447-2080,
PULTE REALTY OF NORTH FLORIDA, LLC. 904-447-2080
Source: realMLS,MLS#: 2163925
Facts & features
Interior
Bedrooms & bathrooms
- Bedrooms: 3
- Bathrooms: 2
- Full bathrooms: 2
Heating
- Electric, Heat Pump
Cooling
- Central Air, Electric
Appliances
- Included: Other, Dryer, Gas Cooktop, Gas Oven, Microwave, Refrigerator, Washer
- Laundry: Electric Dryer Hookup, Gas Dryer Hookup, Washer Hookup
Features
- Eat-in Kitchen, Entrance Foyer, Kitchen Island, Open Floorplan, Pantry, Primary Bathroom - Shower No Tub, Master Downstairs, Smart Home, Smart Thermostat, Walk-In Closet(s), Other
- Flooring: Carpet, Tile
Interior area
- Total interior livable area: 1,808 sqft
Property
Parking
- Total spaces: 2
- Parking features: Garage, Garage Door Opener, Gated
- Garage spaces: 2
Features
- Levels: One
- Stories: 1
- Patio & porch: Covered, Rear Porch, Screened
- Has view: Yes
- View description: Other
Lot
- Features: Corner Lot, Sprinklers In Front, Sprinklers In Rear
Details
- Parcel number: 503N27100702070000
Construction
Type & style
- Home type: SingleFamily
- Architectural style: Craftsman
- Property subtype: Single Family Residence
- Attached to another structure: Yes
Materials
- Fiber Cement, Frame
- Roof: Shingle
Condition
- Under Construction
- New construction: Yes
- Year built: 2026
Utilities & green energy
- Sewer: Public Sewer
- Water: Public
- Utilities for property: Cable Available, Electricity Connected, Natural Gas Available, Natural Gas Connected, Sewer Connected, Water Available
Green energy
- Water conservation: Water-Smart Landscaping, Low-Flow Fixtures, Efficient Hot Water Distribution
Community & HOA
Community
- Security: Gated with Guard
- Senior community: Yes
- Subdivision: Del Webb Wildlight
HOA
- Has HOA: Yes
- Amenities included: Other, Clubhouse, Dog Park, Fitness Center, Gated, Jogging Path, Management - Full Time, Park, Pickleball, Tennis Court(s)
- Services included: Other
- HOA fee: $294 monthly
Location
- Region: Yulee
Financial & listing details
- Price per square foot: $276/sqft
- Tax assessed value: $85,000
- Annual tax amount: $2,724
- Date on market: 9/8/2026
- Listing terms: Cash,Conventional,FHA,VA Loan
- Road surface type: Asphalt
Estimated market value
$498,200
$473,000 - $523,000
$2,912/mo
Price history
| Date | Event | Price |
|---|---|---|
| 9/10/2026 | Price change | $499,000-1%$276/sqft |
Source:  realMLS #2163925 Report a problem realMLS #2163925 Report a problem | ||
| 9/8/2026 | Listed for sale | $504,000$279/sqft |
Source: realMLS #2163925 Report a problem | ||
Public tax history
| Year | Property taxes | Tax assessment |
|---|---|---|
| 2025 | $2,724 +1173.9% | $85,000 +422.5% |
| 2024 | $214 | $16,267 |
Find assessor info on the county website
Monthly payment
Est. payment
Payment breakdown
Explore the cost of this home by adjusting the details. Changes won't be saved.Climate risks
Neighborhood: 32097
Similar homes
- $299,0003 bd2 ba1.6k sqft85257 Tinya Rd, Yulee, FL 32097For Sale By Owner
- $569,5003 bd2 ba2k sqft243 Daydream Ave, Yulee, FL 32097For Sale
 MLS ID #117059, Brenda Holland, ISLAND SIDE REALTY. AINCAR
 - $489,0003 bd2 ba2k sqft377 Saw Palmetto St, Yulee, FL 32097For Sale
 MLS ID #115840, Renee Cotromano, REAL BROKER LLC. AINCAR
 - $489,0004 bd3 ba2.4k sqft499 Blue Daze St, Yulee, FL 32097For Sale
 MLS ID #116679, Jon Bell, SUMMER HOUSE REALTY. AINCAR
 - $460,0002 bd3 ba1.5k sqft217 ETHEREAL SQUARE, YULEE, FL 32097For Sale
 MLS ID #P4939747, Sharess McCormack, EXP REALTY LLC. Stellar MLS
