Skip main navigation
Closed
  • Price Unknown

    1193 Delta Ln, Covington, LA 70433

    4beds
    2,593sqft
    Single Family Residence
    Built in 2022
    -- sqft lot
    $672,100 Zestimate®
    $--/sqft
    $3,129 Estimated rent

    Home value

    $672,100

    $618,000 - $733,000

    $3,129/mo

    Zestimate® history
    Loading
    Loading...

    Owner options

    List your home for rent

    $3,129/mo

    Rent Zestimate®

    Find your next renter with Zillow Rental Manager. Plus, with online applications, you can quickly screen prospective tenants – for free.

    Learn more

    $3,129/mo

    Rent Zestimate®

    Refinance and save

    $500/mo

    Est. payment

    Refinancing to a lower rate could help reduce your monthly payments and save thousands over the life of the loan.

    See today's rates

    $500/mo

    Est. payment

    Explore your selling options

    Work with a Zillow partner agent

    Leverage their expertise and Zillow's premium Showcase listings to get your home seen by more buyers.

    Get started

    List with your own agent

    Get your home in front of millions of buyers by listing it on Zillow.

    Learn how to do it

    Sell it yourself

    Take full control of how buyers see your home on Zillow by listing For Sale by Owner (FSBO).

    List your home

    What's special

    Oversized garageInsulated garage with hvacGorgeous entry hallwayBuilt-ins in denLarge covered patioStainless appliancesQuartz countertops
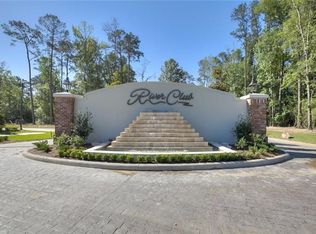
    Expect to be impressed when you enter this 3 yr old home located in gated River Club Subd! This beautiful one-story home boasts 4 bedrooms/3 full baths; gorgeous entry hallway with arched openings; wood floors in all living areas; stunning kitchen with large island, beautiful backsplash, stainless appliances including built-in refrigerator/freezer and large walk-in pantry; Quartz countertops in kitchen, all baths, computer desk, laundry room and mudroom area; large den with corner brick fireplace with beam mantle; built-ins in den with cabinets to the ceiling; plate glass windows in dining room and den overlook the large covered patio and inground pool with chiller and heat pump. Don't miss the oversized garage: 900 sf insulated garage with HVAC and separate walk-in storage closet, Ninja coating on garage floor, hot and cold water taps, 220V outlet for tools or electric charger! Avg electric bill is $190. Subdivision has a marina with boat slips available for a separate fee + 1 mile nature trail. Flood Zone "C".

    Zillow last checked:

    Listing updated:

    Listed by:

    Gayle Sisk 504-236-6544,

    REVE, REALTORS

    Bought with:

    Ashley Callahan

    1 Percent Lists Gulf South

    Source: GSREIN,MLS#: 2507687MLS Logo

    Facts & features

    Interior

    Bedrooms & bathrooms
    • Bedrooms: 4
    • Bathrooms: 3
    • Full bathrooms: 3
    Primary bedroom
    • Description: Flooring: Carpet
    • Level: Lower
    • Dimensions: 16x14.4
    Bedroom
    • Description: Flooring: Carpet
    • Level: Lower
    • Dimensions: 18.7x13.1
    Bedroom
    • Description: Flooring: Carpet
    • Level: Lower
    • Dimensions: 14x13.2
    Bedroom
    • Description: Flooring: Carpet
    • Level: Lower
    • Dimensions: 14x10
    Primary bathroom
    • Description: Flooring: Tile
    • Level: Lower
    • Dimensions: 15.2x8.8
    Den
    • Description: Flooring: Wood
    • Level: Lower
    • Dimensions: 18x19.9
    Dining room
    • Description: Flooring: Wood
    • Level: Lower
    • Dimensions: 14.4x10.5
    Foyer
    • Description: Flooring: Wood
    • Level: Lower
    • Dimensions: 18.9x5.3
    Kitchen
    • Description: Flooring: Wood
    • Level: Lower
    • Dimensions: 15x16
    Laundry
    • Description: Flooring: Wood
    • Level: Lower
    • Dimensions: 9.8x7.9
    Study
    • Description: Flooring: Wood
    • Level: Lower
    • Dimensions: 5.9x5.2
    Heating
    • Central, Multiple Heating Units
    Cooling
    • Central Air, 2 Units
    Appliances
    • Included: Cooktop, Dishwasher, Disposal, Microwave, Oven, Refrigerator
    Features
    • Carbon Monoxide Detector, Pantry, Stone Counters, Stainless Steel Appliances
    • Has fireplace: Yes
    • Fireplace features: Gas Starter, Wood Burning
    Interior area
    • Total structure area: 3,988
    • Total interior livable area: 2,593 sqft

    Property

    Parking
    • Total spaces: 2
    • Parking features: Attached, Garage, Two Spaces, Garage Door Opener
    • Has attached garage: Yes
    Features
    • Levels: One
    • Stories: 1
    • Patio & porch: Concrete, Covered
    • Exterior features: Fence, Outdoor Shower
    • Pool features: In Ground
    • Waterfront features: Water Access
    Lot
    • Dimensions: 60 x 127 x 60 x 128
    • Features: Outside City Limits, Rectangular Lot
    Details
    • Parcel number: 13485
    • Special conditions: None

    Construction

    Type & style
    • Home type: SingleFamily
    • Architectural style: Traditional
    • Property subtype: Single Family Residence
    Materials
    • Brick, HardiPlank Type
    • Foundation: Slab
    • Roof: Shingle
    Condition
    • Excellent
    • Year built: 2022

    Utilities & green energy

    • Sewer: Public Sewer
    • Water: Public

    Community & neighborhood

    Security
    • Security features: Security System
    Community
    • Community features: Water Access
    Location
    • Region: Covington
    • Subdivision: River Club

    HOA & financial

    HOA
    • Has HOA: Yes
    • HOA fee: $500 semi-annually
    • Association name: Renaissance Prop Mgt.

    Price history

    DateEventPrice
    12/30/2025Sold--
    Source: GSREIN #2507687 Report a problem
    12/12/2025Pending sale$679,000$262/sqft
    Source: GSREIN #2507687 Report a problem
    11/16/2025Contingent$679,000$262/sqft
    Source: GSREIN #2507687 Report a problem
    10/15/2025Price change$679,000-2.9%$262/sqft
    Source: GSREIN #2507687 Report a problem
    5/21/2025Price change$699,000-1.5%$270/sqft
    Source: GSREIN #2487686 Report a problem
    3/16/2025Price change$710,000-1.3%$274/sqft
    Source: GSREIN #2487686 Report a problem
    2/19/2025Listed for sale$719,000+858.7%$277/sqft
    Source: GSREIN #2487686 Report a problem
    12/8/2020Sold--
    Source: GSREIN #2166604 Report a problem
    11/14/2020Pending sale$75,000$29/sqft
    Source: Preferred, REALTORS� #2166604 Report a problem
    7/28/2018Listed for sale$75,000$29/sqft
    Source: Berkshire Hathaway HomeServices Preferred, REALTOR #2166604 Report a problem

    Public tax history

    YearProperty taxesTax assessment
    2025$6,146 -2.4%$60,168
    2024$6,298 +19.1%$60,168 +24.6%
    2023$5,286 +579.6%$48,277 +704.6%
    2022$778 +0.2%$6,000
    2021$776 +149.4%$6,000 +150%
    2020$311 -3%$2,400
    2019$321 $2,400

    Find assessor info on the county website

    Neighborhood: 70433

    Nearby schools

    GreatSchools rating
    Schools provided by the listing agent
    • Elementary: www.stpsb.org

    Source: GSREIN. This data may not be complete. We recommend contacting the local school district to confirm school assignments for this home.

    Get a cash offer in 3 minutes
    Find out how much your home could sell for in as little as 3 minutes with a no-obligation cash offer.
    Estimated market value
    $672,100
    Get a cash offer in 3 minutes
    Find out how much your home could sell for in as little as 3 minutes with a no-obligation cash offer.
    Estimated market value
    $672,100