"Discover the allure of this stunning home in the coveted Hunters Glen subdivision, beginning with a warm and inviting front patio that sets the tone for the entire residence. Step inside to experience a captivating open floor plan adorned with new interior paint and beautiful walnut hardwood flooring that graces the entire first floor.
The formal living room and dining area boast vaulted ceilings, allowing ample natural light to flood the space through several windows. Enhancing the ambiance are contemporary ceiling fans and lighting fixtures. The kitchen is a chef's dream, featuring newly painted light gray cabinets, a modern faucet, and stainless steel appliances, all complemented by generous cabinetry. Adjacent to the kitchen is a convenient nook that opens to a serene deck, perfect for enjoying meals.
A cozy family room area, warmed by a charming brick fireplace, awaits moments of relaxation, conveniently located next to a well-appointed laundry room. Ascend the stairs adorned with new plush carpeting to discover the upper level, where the primary suite awaits with vaulted ceilings, a private bathroom boasting a walk-in shower, and a spacious closet. Another bedroom with vaulted ceilings and five baths add to the allure.
Two additional bedrooms share a full bath in the hallway, providing functionality while overlooking the main level floor. The finished basement offers a cozy space to entertain the family, completing this beautiful home designed for comfort and style.
Sold for $579,900
$579,900
1193 E 130th Drive, Thornton, CO 80241
4beds
2,041sqft
Single Family Residence
Built in 1986
6,930 Square Feet Lot
$575,000 Zestimate®
$284/sqft
$2,990 Estimated rent
Home value
$575,000
$546,000 - $604,000
$2,990/mo
Zestimate® history
Owner options
List your home for rent
$2,990/mo
Rent Zestimate®
Find your next renter with Zillow Rental Manager. Plus, with online applications, you can quickly screen prospective tenants – for free.
$2,990/mo
Rent Zestimate®
Refinance and save
$3,473/mo
Est. payment
Refinancing to a lower rate could help reduce your monthly payments and save thousands over the life of the loan.
$3,473/mo
Est. payment
Explore your selling options
Work with a Zillow partner agent
Leverage their expertise and Zillow's premium Showcase listings to get your home seen by more buyers.
Get startedList with your own agent
Get your home in front of millions of buyers by listing it on Zillow.
Learn how to do itSell it yourself
Take full control of how buyers see your home on Zillow by listing For Sale by Owner (FSBO).
List your homeWhat's special
Modern faucetOpen floor planSpacious closetNew plush carpetingContemporary ceiling fansGenerous cabinetryCozy family room area
Zillow last checked:
Listing updated:
Listed by:
Amir Kayeni 303-455-1818 akayeni@gmail.com,
Keller Williams DTC
Bought with:
Nicholas Conley, 100047874
Highland Realty & Management Inc
Source: REcolorado as distributed by MLS GRID,MLS#: 3664060
Facts & features
Interior
Bedrooms & bathrooms
- Bedrooms: 4
- Bathrooms: 4
- Full bathrooms: 2
- 3/4 bathrooms: 1
- 1/2 bathrooms: 1
- Main level bathrooms: 1
Bedroom
- Description: With 5 Piecs Bath Newly Remodled
- Level: Upper
Bedroom
- Description: Has Privet Shower
- Level: Upper
Bedroom
- Description: Lots Of Sun
- Level: Upper
Bedroom
- Description: Lots Of Sun
- Level: Upper
Bathroom
- Description: Privet
- Level: Upper
Bathroom
- Description: Sherd
- Level: Upper
Bathroom
- Description: Privet
- Level: Upper
Bathroom
- Level: Main
Heating
- Forced Air
Cooling
- Central Air
Appliances
- Included: Dishwasher, Disposal, Dryer, Gas Water Heater, Microwave, Range, Refrigerator, Self Cleaning Oven, Washer
- Laundry: Laundry Closet
Features
- Ceiling Fan(s), Five Piece Bath, Granite Counters, High Ceilings, Pantry, Smoke Free, Vaulted Ceiling(s)
- Flooring: Carpet, Linoleum, Wood
- Basement: Finished,Partial
- Has fireplace: Yes
- Fireplace features: Electric, Family Room, Gas
Interior area
- Total structure area: 2,041
- Total interior livable area: 2,041 sqft
- Finished area above ground: 1,646
- Finished area below ground: 395
Property
Parking
- Total spaces: 2
- Parking features: Garage - Attached
- Attached garage spaces: 2
Features
- Levels: Two
- Stories: 2
- Patio & porch: Deck, Front Porch
- Exterior features: Dog Run
- Fencing: Full
Lot
- Size: 6,930 Square Feet
Details
- Parcel number: R0018013
- Special conditions: Standard
Construction
Type & style
- Home type: SingleFamily
- Architectural style: Contemporary
- Property subtype: Single Family Residence
Materials
- Frame, Rock
- Foundation: Concrete Perimeter
- Roof: Composition
Condition
- Year built: 1986
Utilities & green energy
- Electric: 110V, 220 Volts
- Sewer: Public Sewer
- Water: Public
- Utilities for property: Electricity Connected, Natural Gas Connected, Phone Connected
Community & HOA
Community
- Security: Carbon Monoxide Detector(s), Smoke Detector(s)
- Subdivision: Hunters Glen
HOA
- Has HOA: Yes
- Amenities included: Park, Playground, Pool, Spa/Hot Tub
- Services included: Recycling, Road Maintenance, Trash
- HOA fee: $89 monthly
- HOA name: MSI
- HOA phone: 720-974-4748
Location
- Region: Thornton
Financial & listing details
- Price per square foot: $284/sqft
- Tax assessed value: $550,000
- Annual tax amount: $2,920
- Date on market: 11/4/2023
- Listing terms: Cash,Conventional,FHA,VA Loan
- Exclusions: None
- Ownership: Individual
- Electric utility on property: Yes
- Road surface type: Paved
Price history
| Date | Event | Price |
|---|---|---|
| 2/15/2024 | Sold | $579,900$284/sqft |
Source:  REcolorado as distributed by MLS GRID #3664060 Report a problem REcolorado as distributed by MLS GRID #3664060 Report a problem | ||
| 1/3/2024 | Pending sale | $579,900$284/sqft |
Source: REcolorado as distributed by MLS GRID #3664060 Report a problem | ||
| 11/4/2023 | Listed for sale | $579,900+146.8%$284/sqft |
Source: REcolorado as distributed by MLS GRID #3664060 Report a problem | ||
| 5/14/2021 | Listing removed | -- |
Source: Zillow Rental Network Premium Report a problem | ||
| 5/11/2021 | Listed for rent | $2,600+14.3%$1/sqft |
Source: Zillow Rental Network Premium Report a problem | ||
| 9/23/2017 | Listing removed | $2,275$1/sqft |
Source: In Touch Property Management & Real Estate, LLC Report a problem | ||
| 9/1/2017 | Listed for rent | $2,275$1/sqft |
Source: In Touch Property Management & Real Estate, LLC Report a problem | ||
| 12/11/2006 | Sold | $235,000+17.5%$115/sqft |
Source: Public Record Report a problem | ||
| 6/17/1999 | Sold | $200,000+21.3%$98/sqft |
Source: Public Record Report a problem | ||
| 8/6/1996 | Sold | $164,900+12.2%$81/sqft |
Source: Public Record Report a problem | ||
| 3/28/1994 | Sold | $147,000$72/sqft |
Source: Public Record Report a problem | ||
Public tax history
| Year | Property taxes | Tax assessment |
|---|---|---|
| 2025 | $3,558 +1% | $34,370 -9.7% |
| 2024 | $3,522 +20.6% | $38,080 |
| 2023 | $2,920 -3.2% | $38,080 +43.6% |
| 2022 | $3,016 | $26,510 -2.8% |
| 2021 | -- | $27,260 +4.4% |
| 2020 | $2,904 | $26,110 -0.2% |
| 2019 | $2,904 +16% | $26,170 +20.3% |
| 2018 | $2,504 | $21,760 |
| 2017 | $2,504 | $21,760 +13.6% |
| 2016 | -- | $19,150 |
| 2015 | $2,058 | $19,150 +8.3% |
| 2014 | -- | $17,680 |
| 2013 | -- | $17,680 -3.2% |
| 2012 | -- | $18,270 |
| 2011 | -- | $18,270 -3.1% |
| 2010 | -- | $18,850 |
| 2009 | -- | $18,850 -2% |
| 2008 | -- | $19,230 |
| 2007 | -- | $19,230 -0.3% |
| 2006 | -- | $19,290 |
| 2005 | -- | $19,290 +4.5% |
| 2004 | -- | $18,460 |
| 2003 | $2,280 -0.7% | $18,460 -3.4% |
| 2002 | $2,295 +10.4% | $19,100 +19.9% |
| 2001 | $2,080 | $15,930 |
Find assessor info on the county website
Neighborhood: Hunters Glen
Nearby homes
- $546,5004 bd2 ba1.8k sqft1233 E 130th Dr, Thornton, CO 80241Off Market
- $457,2004 bd3 ba2k sqft1296 E 130th Dr #B, Thornton, CO 80241Off Market
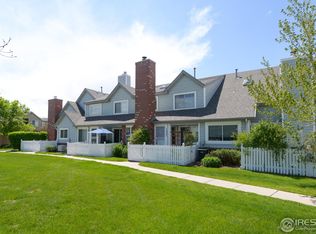
- $527,0004 bd3 ba1.9k sqft1173 E 130th Dr, Thornton, CO 80241Off Market

- $441,5003 bd3 ba2.1k sqft1250 E 130th Dr #A, Thornton, CO 80241Off Market
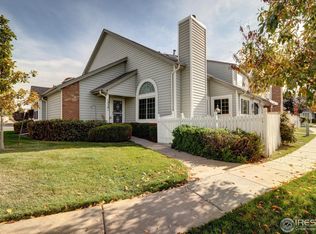
- $591,3003 bd4 ba2.2k sqft1273 E 131st Dr, Thornton, CO 80241Off Market
- $524,0003 bd3 ba2.1k sqft1133 E 130th Dr, Thornton, CO 80241Off Market
- $546,1003 bd3 ba2k sqft1204 E 130th Dr, Thornton, CO 80241Off Market
- $555,6005 bd3 ba2.4k sqft1212 E 130th Pl, Thornton, CO 80241Off Market
Nearby schools
GreatSchools rating
- 4/10Hunters Glen Elementary SchoolGrades: PK-5Distance: 0.2 mi
- 4/10Century Middle SchoolGrades: 6-8Distance: 0.3 mi
- 6/10Mountain Range High SchoolGrades: 9-12Distance: 1.4 mi
Schools provided by the listing agent
- Elementary: Hunters Glen
- Middle: Century
- High: Mountain Range
- District: Adams 12 5 Star Schl
Source: REcolorado as distributed by MLS GRID. This data may not be complete. We recommend contacting the local school district to confirm school assignments for this home.
Get a cash offer in 3 minutes
Find out how much your home could sell for in as little as 3 minutes with a no-obligation cash offer.
Estimated market value
$575,000
Get a cash offer in 3 minutes
Find out how much your home could sell for in as little as 3 minutes with a no-obligation cash offer.
Estimated market value
$575,000
- Colorado
- Adams County
- Thornton
- 80241
- Hunters Glen
- 1193 E 130th Drive
Nearby cities
Nearby neighborhoods
Nearby zip codes
Other Thornton Topics
