Skip main navigation
Closed
  • $584,900

    1193 E Sapinero Dr, Pueblo West, CO 81007

    4beds
    3,410sqft
    Single Family Residence
    Built in 2010
    2.66 Acres Lot
    $584,900 Zestimate®
    $172/sqft
    $2,931 Estimated rent

    Home value

    $584,900

    $556,000 - $614,000

    $2,931/mo

    Zestimate® history
    Loading
    Loading...

    Owner options

    List your home for rent

    $2,931/mo

    Rent Zestimate®

    Find your next renter with Zillow Rental Manager. Plus, with online applications, you can quickly screen prospective tenants – for free.

    Learn more

    $2,931/mo

    Rent Zestimate®

    Refinance and save

    $3,424/mo

    Est. payment

    Refinancing to a lower rate could help reduce your monthly payments and save thousands over the life of the loan.

    See today's rates

    $3,424/mo

    Est. payment

    Explore your selling options

    Work with a Zillow partner agent

    Leverage their expertise and Zillow's premium Showcase listings to get your home seen by more buyers.

    Get started

    List with your own agent

    Get your home in front of millions of buyers by listing it on Zillow.

    Learn how to do it

    Sell it yourself

    Take full control of how buyers see your home on Zillow by listing For Sale by Owner (FSBO).

    List your home

    What's special

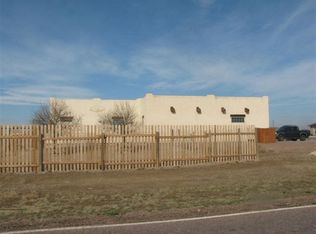
    Hug price reduction! One owner turn key, 2.6 acre Ranch home features large kitchen with Maplewood soft close cabinets, breakfast bar, solid surface Corian counter tops. Hardwood flooring in kitchen, dining area and entry way. Three of 4 bedroom s have direct entry to bathrooms. Great deep soaking tub in primary bedroom. All bedrooms have nice big walk-in closets with plenty of storage. Large Family/gaming room with a dry bar for entertaining. Outdoors you will find a concrete patio with a 4 person hot tub for relaxing after a long day. Enjoy the wonderful view of the mountains and pretty clematis and honeysuckle vines. Also a 50x50 building with an old fashion saloon within that features a potbelly wood stove for winter fun. Walk out to large covered open porch to watch horses if desired. Three horse corrals include 2 shelters, automatic waterers an outdoor arena. Save money on your electricity using the Solar system year round. Horse shoe pit and sandbox. Home Inspection with Home warranty included. New Owens Corning shingles in October of 2024 with transferable warranty. Only one mile from shopping and hospital. Load up the horses!

    Zillow last checked:

    Listing updated:

    Listed by:

    Cindy Tjosvold 719-761-9406,

    Keller Williams Performance Realty

    Bought with:

    Robert Zamora, FA100076968

    West & Main Homes

    Source: PAR,MLS#: 239545MLS Logo

    Facts & features

    Interior

    Bedrooms & bathrooms
    • Bedrooms: 4
    • Bathrooms: 3
    • Full bathrooms: 3
    • 3/4 bathrooms: 2
    • Main level bedrooms: 2
    Primary bedroom
    • Level: Main
    • Area: 229.5
    • Dimensions: 13.5 x 17
    Bedroom 2
    • Level: Main
    • Area: 182.25
    • Dimensions: 13.5 x 13.5
    Bedroom 3
    • Level: Basement
    • Area: 192
    • Dimensions: 12 x 16
    Bedroom 4
    • Level: Basement
    • Area: 210
    • Dimensions: 14 x 15
    Dining room
    • Level: Main
    • Area: 181.33
    • Dimensions: 10.67 x 17
    Family room
    • Level: Basement
    • Area: 731
    • Dimensions: 21.5 x 34
    Kitchen
    • Level: Main
    • Area: 199.75
    • Dimensions: 11.75 x 17
    Living room
    • Level: Main
    • Area: 350
    • Dimensions: 17.5 x 20
    Features
    • Ceiling Fan(s), Vaulted Ceiling(s), Walk-In Closet(s), Walk-in Shower, Hard Surface Counter Top
    • Flooring: Hardwood, Tile
    • Windows: Window Coverings
    • Basement: Full,Finished,Sump Pump
    • Number of fireplaces: 1
    Interior area
    • Total structure area: 3,410
    • Total interior livable area: 3,410 sqft

    Property

    Parking
    • Total spaces: 7
    • Parking features: RV Access/Parking, 3 Car Garage Attached, 4+ Car Garage Detached, Garage Door Opener
    • Attached garage spaces: 3
    • Covered spaces: 7
    Features
    • Patio & porch: Porch-Open-Front, Porch-Covered-Front, Porch-Open-Rear, Porch-Covered-Rear, Patio-Open-Front, Patio-Open-Rear, Patio-Covered-Rear, Stoop-Front
    • Exterior features: Garden Area-Rear, Outdoor Lighting-Front, Outdoor Lighting-Rear
    • Has spa: Yes
    • Spa features: Hot Tub-Free Standing
    • Fencing: Metal Fence-Rear
    • Has view: Yes
    • View description: Mountain(s)
    Lot
    • Size: 2.66 Acres
    • Dimensions: 185 x 627
    • Features: Horses Allowed, Corner Lot, Sprinkler System-Front, Sprinkler System-Rear, Lawn-Rear, Rock-Front, Rock-Rear, Trees-Front, Trees-Rear, Automatic Sprinkler
    Details
    • Additional structures: Shed(s), Barn(s), Outbuilding
    • Parcel number: 0505006005
    • Zoning: R-3
    • Special conditions: Standard
    • Other equipment: Satellite Dish
    • Horses can be raised: Yes
    • Horse amenities: Corral/Stable

    Construction

    Type & style
    • Home type: SingleFamily
    • Architectural style: Ranch
    • Property subtype: Single Family Residence
    Materials
    • Foundation: Concrete Perimeter
    Condition
    • Year built: 2010

    Utilities & green energy

    Green energy
    • Energy generation: Solar Owned
    • Water conservation: Water-Smart Landscaping

    Community & HOA

    Community
    • Security: Smoke Detector/CO
    • Subdivision: Pueblo West N of Hwy
    Location
    • Region: Pueblo West

    Financial & listing details

    • Price per square foot: $172/sqft
    • Tax assessed value: $536,080
    • Annual tax amount: $2,890
    • Date on market: 8/17/2026
    • Road surface type: Paved

    Price history

    DateEventPrice
    8/17/2026Sold$584,900$172/sqft
    Source: PAR #239545 Report a problem
    7/16/2026Price change$584,900-2.5%$172/sqft
    Source: PAR #239545 Report a problem
    6/27/2026Price change$599,900-2.4%$176/sqft
    Source: PAR #239545 Report a problem
    5/16/2026Price change$614,900-5.4%$180/sqft
    Source: PAR #239545 Report a problem
    5/7/2026Listed for sale$649,900$191/sqft
    Source: PAR #239545 Report a problem
    5/7/2026Contingent$649,900$191/sqft
    Source: PAR #239545 Report a problem
    5/5/2026Price change$649,900-4.3%$191/sqft
    Source: PAR #239545 Report a problem
    4/24/2026Listed for sale$679,000+150.6%$199/sqft
    Source: PAR #239545 Report a problem
    9/24/2010Sold$271,000+1326.3%$79/sqft
    Source: Public Record Report a problem
    3/17/2006Sold$19,000$6/sqft
    Source: Public Record Report a problem

    Public tax history

    YearProperty taxesTax assessment
    2025$2,130 -1.2%$33,500 +4.8%
    2024$2,156 -22.3%$31,960 -1%
    2023$2,774 -2.5%$32,270 +15.2%
    2022$2,845 +13.3%$28,020 -2.8%
    2021$2,510 +0.3%$28,820 +13.6%
    2020$2,502 +8.7%$25,363 +10.1%
    2018$2,303 $23,031
    2017$2,303 +106.1%$23,031 +2.1%
    2016$1,117 $22,549
    2015$1,117 +12%$22,549 +1.9%
    2014$998 -50.5%$22,137 +9.3%
    2013$2,014 +180.5%$20,247 -0.5%
    2012$718 $20,347
    2011$718 -0.8%$20,347 +180.6%
    2010$724 +9.1%$7,250
    2009$663 -1.5%$7,250 +9.2%
    2008$674 +78.2%$6,640
    2007$378 +4%$6,640 +90.8%
    2006$364 +11.4%$3,480 +20%
    2005$326 +1.6%$2,900
    2004$321 +30%$2,900
    2003$247 +7%$2,900 +25%
    2002$231 +0.1%$2,320
    2001$231 $2,320
    Find assessor info on the county website

    Neighborhood: Pueblo West

    Nearby schools

    GreatSchools rating
    Schools provided by the listing agent
    • District: 70

    Source: PAR. This data may not be complete. We recommend contacting the local school district to confirm school assignments for this home.

    Sell for more on Zillow
    Get a Zillow Showcase℠ listing at no additional cost and you could sell for .
    $584,900
    2% more
    +$11,698
    With Zillow Showcase(estimated)
    $596,598
    Sell for more on Zillow
    Get a Zillow Showcase℠ listing at no additional cost and you could sell for .
    $584,900
    2% more
    +$11,698
    With Zillow Showcase(estimated)
    $596,598