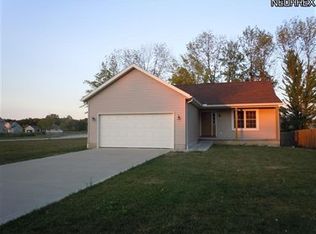
Have you been looking for move-in ready? I've got the perfect house for you! 1193 Elm Street Grafton, Ohio welcomes you HOME! Upon arrival you're greeted by a nicely paved driveway, great covered front porch and beautiful landscaping.
Enter the home where you'll be pleasantly surprised at the open flow between the spacious living room and the eat-in-kitchen. The kitchen features granite countertops, a great island, stainless steel appliances, and a gorgeous hardwood flooring lending a warm, cozy feel throughout the space. New windows throughout entire home, new front door and new rear sliding glass door ensure energy efficiency.
The large primary bedroom is found on the second floor features carpeting, double closets, and en-suite bathroom with granite countertops, fresh paint and new lighting. Continuing down the main hall are 2 additional bedrooms with hardwood flooring and great closet space with nearby full bathroom.
Lower level offers a fantastic 23 x 16 family room with attractive new epoxy finished flooring, perfect for entertaining company! Access to 2 car attached garage. Fourth bedroom found nearby with fresh paint, great walk-in closet space and nearby full bathroom. Large laundry area is located down a few stairs in the basement along with a huge storage closet and exercise space. Kick back and relax on the new composite deck overlooking the fully fenced backyard. New gazebo, exterior tv mount & cover, storage shed and playset will also convey! Close proximity to community park & splash pad!
Updates galore allow you to buy with peace of mind. Brand new roof 2026 with 25 year shingle. New windows, toilets & Gazebo- 2026. HWT & epoxy floor, 2025. Composite deck (20x16) & garbage disposal- 2024. A/C, shed & new doors- 2023. Backyard fence- 2020. All light fixtures updated. This is the home you've been waiting for! Call today to schedule your private tour!
Contingent
$370,000
1193 Elm St, Grafton, OH 44044
4beds
1,984sqft
:
Get pre-qualified$2,545/mo
Single Family Residence
Built in 2006
0.32 Acres Lot
$-- Zestimate®
$186/sqft
$-- HOA
What's special
Great islandBeautiful landscapingNew gazeboStorage shedLarge primary bedroomHuge storage closetStainless steel appliances
- 4 days |
- 2,309 |
- 117 |
Likely to sell faster than
Zillow last checked:
Listing updated:
Listed by:
Misty Hatch 419-651-0809 mhatchhomes@gmail.com,
EXP Realty, LLC.
Source: MLS Now,MLS#: 5228861 Originating MLS: Akron Cleveland Association of REALTORS
Originating MLS: Akron Cleveland Association of REALTORSFacts & features
Interior
Bedrooms & bathrooms
- Bedrooms: 4
- Bathrooms: 3
- Full bathrooms: 3
Primary bedroom
- Description: Flooring: Carpet
- Level: Second
- Dimensions: 14 x 16
Bedroom
- Description: Flooring: Wood
- Level: Second
- Dimensions: 13 x 11
Bedroom
- Description: Flooring: Wood
- Level: Second
- Dimensions: 12 x 11
Bedroom
- Level: Lower
- Dimensions: 13 x 11
Primary bathroom
- Level: Second
- Dimensions: 9 x 5
Bathroom
- Level: Second
- Dimensions: 8 x 5
Bathroom
- Level: Lower
- Dimensions: 11 x 5
Eat in kitchen
- Description: Flooring: Wood
- Level: First
- Dimensions: 13 x 26
Family room
- Level: Lower
- Dimensions: 23 x 16
Living room
- Description: Flooring: Wood
- Level: First
- Dimensions: 19 x 15
Heating
- Baseboard, Gas
Cooling
- Central Air, Ceiling Fan(s)
Appliances
- Included: Dishwasher, Microwave, Range, Refrigerator
- Laundry: In Basement
Features
- Windows: Blinds, Double Pane Windows
- Basement: Partial,Unfinished
- Has fireplace: No
- Fireplace features: None
Interior area
- Total structure area: 1,984
- Total interior livable area: 1,984 sqft
- Finished area above ground: 1,984
Video & virtual tour
Property
Parking
- Total spaces: 2
- Parking features: Attached, Driveway, Garage, Paved
- Attached garage spaces: 2
Features
- Levels: One and One Half,Multi/Split
- Patio & porch: Rear Porch, Front Porch
- Fencing: Full,Wood
Lot
- Size: 0.32 Acres
Details
- Additional structures: Gazebo, Shed(s)
- Parcel number: 1100080000015
- Special conditions: Standard
Construction
Type & style
- Home type: SingleFamily
- Architectural style: Split Level
- Property subtype: Single Family Residence
Materials
- Stone Veneer, Vinyl Siding
- Foundation: Block
- Roof: Asphalt,Fiberglass
Condition
- Year built: 2006
Utilities & green energy
- Sewer: Public Sewer
- Water: Public
Community & HOA
Community
- Subdivision: Kinters Sunny Acres 01
HOA
- Has HOA: No
Location
- Region: Grafton
Financial & listing details
- Price per square foot: $186/sqft
- Tax assessed value: $257,860
- Annual tax amount: $3,632
- Date on market: 7/19/2026
- Cumulative days on market: 4 days
- Listing terms: Cash,Conventional,FHA,VA Loan
Estimated market value
Not available
Estimated sales range
Not available
Not available
Price history
| Date | Event | Price |
|---|---|---|
| 7/23/2026 | Contingent | $370,000$186/sqft |
Source: eXp Realty #5228861 Report a problem | ||
| 7/19/2026 | Listed for sale | $370,000+60.9%$186/sqft |
Source:  MLS Now #5228861 Report a problem MLS Now #5228861 Report a problem | ||
| 8/28/2018 | Sold | $229,900$116/sqft |
Source: MLS Now #4019450 Report a problem | ||
| 8/15/2018 | Pending sale | $229,900$116/sqft |
Source: Keller Williams Greater Cleveland West #4019450 Report a problem | ||
| 7/18/2018 | Price change | $229,900+0.9%$116/sqft |
Source: Keller Williams Grt Cleve West #4019450 Report a problem | ||
| 7/9/2018 | Listed for sale | $227,900+469.8%$115/sqft |
Source: Owner Report a problem | ||
| 2/16/2006 | Sold | $40,000$20/sqft |
Source: Public Record Report a problem | ||
Public tax history
| Year | Property taxes | Tax assessment |
|---|---|---|
| 2024 | $3,873 +19.6% | $90,250 +30% |
| 2023 | $3,239 +0.3% | $69,430 |
| 2022 | $3,229 -0.3% | $69,430 |
| 2021 | $3,239 +11.4% | $69,430 +19.7% |
| 2020 | $2,907 +0.4% | $58,010 |
| 2019 | $2,895 -1.2% | $58,010 |
| 2018 | $2,931 -6.2% | $58,010 +1.5% |
| 2017 | $3,123 -1.4% | $57,180 |
| 2016 | $3,169 -0.6% | $57,180 |
| 2015 | $3,187 +2.1% | $57,180 +4% |
| 2014 | $3,122 -0.1% | $54,990 |
| 2013 | $3,125 +16.7% | $54,990 |
| 2012 | $2,677 | $54,990 -69% |
| 2011 | -- | $177,200 |
| 2010 | -- | -- |
| 2009 | -- | -- |
| 2008 | $2,653 -0.2% | -- |
| 2007 | $2,659 +475.3% | -- |
| 2006 | $462 +35.7% | -- |
| 2005 | $341 +3.1% | -- |
| 2004 | $330 +0.8% | -- |
| 2003 | $328 +5.4% | -- |
| 2002 | $311 +4.2% | -- |
| 2001 | $298 +5.1% | -- |
| 2000 | $284 | -- |
Find assessor info on the county website
Monthly payment
Est. payment
Payment breakdown
Explore the cost of this home by adjusting the details. Changes won't be saved.Climate risks
Neighborhood: 44044
Nearby schools
GreatSchools rating
- 6/10Midview East Elementary SchoolGrades: 5-6Distance: 1.2 mi
- 7/10Midview Middle SchoolGrades: 7-8Distance: 1.3 mi
- 8/10Midview High SchoolGrades: 9-12Distance: 1.5 mi
Schools provided by the listing agent
- District: Midview LSD - 4710
Source: MLS Now. This data may not be complete. We recommend contacting the local school district to confirm school assignments for this home.
- $322,6003 bd3 ba1.5k sqft1189 Elm St, Grafton, OH 44044Off Market
- $275,1003 bd2 ba1.2k sqft1197 Elm St, Grafton, OH 44044Off Market
- $338,7003 bd3 ba1.8k sqft1185 Elm St, Grafton, OH 44044Off Market

- $331,2003 bd2 ba1.8k sqft1001 Novak Rd, Grafton, OH 44044Off Market
- $382,4003 bd2 ba1.8k sqft1192 Limerick Ln, Grafton, OH 44044Off Market
- $338,3003 bd3 ba1.8k sqft1183 Elm St, Grafton, OH 44044Off Market
- $391,1003 bd2 ba1.8k sqft1196 Limerick Ln, Grafton, OH 44044Off Market
- $286,3003 bd2 ba1.3k sqft1209 Elm St, Grafton, OH 44044Off Market
A local agent can set up tours, give advice and negotiate with sellers.
Similar homes
- $319,9004 bd2 ba2.3k sqft1053 Wellfleet Dr, Grafton, OH 44044For Sale
 MLS ID #5220114, Kit Custer, RE/MAX Transitions. MLS Now
 - $289,9004 bd2 ba2k sqft1004 Plymouth Dr, Grafton, OH 44044For Sale
 MLS ID #5218813, Eileen L Stephan, 2000 Professional Realty. MLS Now
 - $315,0004 bd3 ba2.2k sqft1009 Washington Dr, Grafton, OH 44044For Sale
 MLS ID #5220554, Jessica Smith, Keller Williams Citywide. MLS Now
 - $374,0004 bd3 ba2.3k sqft5284 Case Rd, North Ridgeville, OH 44039For Sale
 MLS ID #5228490, Kim Crane, Howard Hanna. MLS Now
 - $315,0003 bd2 ba2.1k sqft11259 Robson Rd, Grafton, OH 44044For SaleMLS ID #5187460, Molly Szafran, Russell Real Estate Services. MLS Now
- $379,9004 bd3 ba2.5k sqft110 Harvest Way, Elyria, OH 44035For SaleMLS ID #5223471, Angela M Griffiths, Berkshire Hathaway HomeServices Professional Realty. MLS Now
- $410,0004 bd3 ba2.3k sqft9111 Nash Ln, North Ridgeville, OH 44039For SaleMLS ID #5224221, Molly Szafran, Russell Real Estate Services. MLS Now
- $384,9004 bd3 ba2.4k sqft5364 Hampton Dr, North Olmsted, OH 44070For SaleMLS ID #5225760, Michelle Green, Russell Real Estate Services. MLS Now
- $399,9004 bd3 ba2.2k sqft5297 Garfield Blvd, Sheffield Village, OH 44054For SaleMLS ID #5197378, Jonathan Wright, Civitas Real Estate Group. MLS Now
- $372,5004 bd2 ba2k sqft9893 Plum Brook Ln, Strongsville, OH 44149For SaleMLS ID #5221199, Darren T Mancuso, EXP Realty, LLC.. MLS Now
- $365,0004 bd3 ba2.4k sqft5336 Birch St, North Ridgeville, OH 44039For SaleMLS ID #5221658, Steven Lawson, Russell Real Estate Services. MLS Now
- $355,0004 bd2 ba1.9k sqft61 Claremont Dr, Brunswick, OH 44212For SaleMLS ID #5226136, Mary Jaworski, 2000 Professional Realty. MLS Now
- $399,0004 bd3 ba2.4k sqft18273 Mallard Cir, Strongsville, OH 44136For SaleMLS ID #5225287, Kristin McAdams, EXP Realty, LLC.. MLS Now
- $400,0004 bd4 ba2.4k sqft12701 N Star Dr, North Royalton, OH 44133For SaleMLS ID #5223219, Angela P Giarikos, RE/MAX Above & Beyond. MLS Now
- $379,0003 bd2 ba1.6k sqft12904 Butler Rd, Wakeman, OH 44889For SaleMLS ID #5223955, Paul Freeman, The Sweda Group, LLC.. MLS Now
- $350,0004 bd3 ba1.8k sqft205 Woodland Dr, Medina, OH 44256For SaleMLS ID #5225988, Ricardo A Simonelli, Keller Williams Chervenic Rlty. MLS Now
- $349,9003 bd2 ba1.8k sqft50695 State Route 18, Wellington, OH 44090For SaleMLS ID #20262690, Frank Van Dresser, Jr., RE/MAX Quality Realty - Norwal. Firelands MLS
- $350,0004 bd3 ba2.4k sqft718 Arlington Dr, Vermilion, OH 44089For SaleMLS ID #5227055, Breanne Collins, Howard Hanna. MLS Now
- $339,9004 bd3 ba2.1k sqft16878 Lanier Ave, Strongsville, OH 44136For SaleMLS ID #5211603, Jen Skvarch, Howard Hanna. MLS Now
- $359,9003 bd3 ba2.3k sqft5181 Hanover Dr, Medina, OH 44256For SaleMLS ID #5212871, Alex Dargay, RE/MAX Above & Beyond. MLS Now
