Skip main navigation
Off market
  • $700,200

    1193 Elm St, Leominster, MA 01453

    4beds
    2,676sqft
    Single Family Residence
    Built in 1986
    0.9 Acres Lot
    $700,200 Zestimate®
    $262/sqft
    $4,058 Estimated rent

    Home value

    $700,200

    $665,000 - $735,000

    $4,058/mo

    Zestimate® history
    Loading
    Loading...

    Owner options

    List your home for rent

    $4,058/mo

    Rent Zestimate®

    Find your next renter with Zillow Rental Manager. Plus, with online applications, you can quickly screen prospective tenants – for free.

    Learn more

    $4,058/mo

    Rent Zestimate®

    Refinance and save

    $4,517/mo

    Est. payment

    Refinancing to a lower rate could help reduce your monthly payments and save thousands over the life of the loan.

    See today's rates

    $4,517/mo

    Est. payment

    Explore your selling options

    Work with a Zillow partner agent

    Leverage their expertise and Zillow's premium Showcase listings to get your home seen by more buyers.

    Get started

    List with your own agent

    Get your home in front of millions of buyers by listing it on Zillow.

    Learn how to do it

    Sell it yourself

    Take full control of how buyers see your home on Zillow by listing For Sale by Owner (FSBO).

    List your home

    What's special

    Wood fireplaceMaster suiteGorgeous kitchenVaulted ceilingsHardwood floors throughoutWhite cabinetsGranite countertops

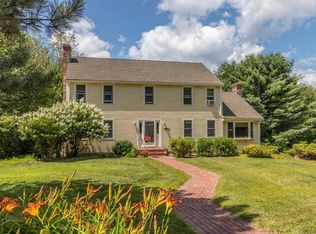
    This charming and spacious colonial home is nestled in the country outskirts of Leominster. Situated on close to 1 acre and surrounded by nature, this beautiful 4-bedroom home offers a perfect floor plan well suited for a growing family and for those who love to entertain. The first floor offers a warm and inviting Great Room with vaulted ceilings and a wood fireplace, making it the ideal spot to curl up with a good book on chilly evenings. The gorgeous kitchen offers white cabinets, granite countertops and stainless-steel appliances. Exterior access to the two-story deck overlooking the pool and tree line. There is also a living room/den and a laundry room on the 1st floor. Upstairs you will find hardwood floors throughout all 4 bedrooms including the Master Suite. The MS offers a walk-in closet and private bathroom. From top to bottom this home has been well maintained and cared for over the years.

    This property is off market, which means it's not currently listed for sale or rent on Zillow. This may be different from what's available on other websites or public sources.
    Zillow last checked:

    Listing updated:

    Listed by:

    Kimberly Rickman 508-667-4931,

    OWN IT, A 100% Commission Brokerage 508-667-4931

    Bought with:

    Michelle Peterson

    Elm Grove Realty, LLC

    Source: MLS PIN,MLS#: 73110036

    Facts & features

    Interior

    Bedrooms & bathrooms
    • Bedrooms: 4
    • Bathrooms: 3
    • Full bathrooms: 2
    • 1/2 bathrooms: 1
    Primary bedroom
    • Features: Walk-In Closet(s), Flooring - Hardwood
    • Level: Second
    Bedroom 2
    • Features: Closet, Flooring - Hardwood
    • Level: Second
    Bedroom 3
    • Features: Closet, Flooring - Hardwood
    • Level: Second
    Bedroom 4
    • Features: Closet, Flooring - Hardwood
    • Level: Second
    Primary bathroom
    • Features: Yes
    Bathroom 1
    • Features: Bathroom - Half, Flooring - Vinyl
    • Level: First
    Bathroom 2
    • Features: Bathroom - Full, Bathroom - With Tub & Shower, Closet - Linen, Flooring - Vinyl
    • Level: Second
    Bathroom 3
    • Features: Bathroom - Full, Bathroom - With Tub & Shower, Closet - Linen, Flooring - Vinyl
    • Level: Second
    Dining room
    • Features: Flooring - Hardwood
    • Level: First
    Family room
    • Features: Cathedral Ceiling(s), Ceiling Fan(s), Flooring - Hardwood, Deck - Exterior, Slider
    • Level: First
    Kitchen
    • Features: Flooring - Hardwood, Flooring - Vinyl, Pantry, Countertops - Stone/Granite/Solid, Cabinets - Upgraded, Open Floorplan, Remodeled, Stainless Steel Appliances, Peninsula
    • Level: First
    Living room
    • Features: Flooring - Hardwood
    • Level: First
    Heating
    • Baseboard, Heat Pump, Oil
    Cooling
    • Heat Pump
    Appliances
    • Included: Tankless Water Heater, Range, Dishwasher, Refrigerator
    • Laundry: Flooring - Vinyl, First Floor, Electric Dryer Hookup, Washer Hookup
    Features
    • Closet, Entrance Foyer, Central Vacuum
    • Flooring: Tile, Vinyl, Hardwood, Flooring - Stone/Ceramic Tile
    • Doors: Insulated Doors
    • Windows: Insulated Windows, Screens
    • Basement: Full,Finished,Walk-Out Access,Interior Entry,Garage Access,Concrete
    • Number of fireplaces: 2
    • Fireplace features: Family Room, Living Room
    Interior area
    • Total structure area: 2,676
    • Total interior livable area: 2,676 sqft

    Property

    Parking
    • Total spaces: 10
    • Parking features: Under, Garage Door Opener, Insulated, Paved Drive, Off Street, Paved
    • Attached garage spaces: 2
    • Uncovered spaces: 8
    Features
    • Patio & porch: Deck - Composite
    • Exterior features: Deck - Composite, Pool - Above Ground, Professional Landscaping, Screens
    • Has private pool: Yes
    • Pool features: Above Ground
    Lot
    • Size: 0.9 Acres
    • Features: Wooded, Cleared, Level, Sloped
    Details
    • Parcel number: M:0531 B:0026 L:0000,1588600
    • Zoning: res

    Construction

    Type & style
    • Home type: SingleFamily
    • Architectural style: Colonial
    • Property subtype: Single Family Residence
    Materials
    • Frame
    • Foundation: Concrete Perimeter
    • Roof: Shingle
    Condition
    • Year built: 1986

    Utilities & green energy

    • Electric: Circuit Breakers, 200+ Amp Service
    • Sewer: Private Sewer
    • Water: Private
    • Utilities for property: for Electric Range, for Electric Dryer, Washer Hookup

    Community & HOA

    Community
    • Features: Public Transportation, Shopping, Park, Walk/Jog Trails, Stable(s), Golf, Medical Facility, Laundromat, Bike Path, Conservation Area, Highway Access, House of Worship, Public School, T-Station
    • Security: Security System
    HOA
    • Has HOA: No
    Location
    • Region: Leominster

    Financial & listing details

    • Price per square foot: $262/sqft
    • Tax assessed value: $496,000
    • Annual tax amount: $7,708
    • Date on market: 1/7/2026
    • Road surface type: Paved

    Price history

    DateEventPrice
    6/14/2023Sold$590,000+4.4%$220/sqft
    Source: MLS PIN #73110036 Report a problem
    5/16/2023Contingent$565,000$211/sqft
    Source: MLS PIN #73110036 Report a problem
    5/11/2023Listed for sale$565,000+68.7%$211/sqft
    Source: MLS PIN #73110036 Report a problem
    10/30/2015Sold$335,000-2.9%$125/sqft
    Source: Public Record Report a problem
    9/22/2015Pending sale$344,900$129/sqft
    Source: Coldwell Banker Residential Brokerage - Leominster #71889626 Report a problem
    8/27/2015Price change$344,900-4.2%$129/sqft
    Source: Coldwell Banker Residential Brokerage - Leominster #71889626 Report a problem
    8/14/2015Listed for sale$359,900$134/sqft
    Source: Coldwell Banker Residential Brokerage - Leominster #71889626 Report a problem

    Public tax history

    YearProperty taxesTax assessment
    2025$8,276 +1.6%$589,900 +5.1%
    2024$8,146 +5.7%$561,400 +13.2%
    2023$7,708 +4.9%$496,000 +11.8%
    2022$7,348 +1.7%$443,700 +11.4%
    2021$7,223 +4.1%$398,400 +3.2%
    2020$6,938 +3%$385,900 +6.3%
    2019$6,734 +0.9%$363,200 +5.2%
    2018$6,677 +3.3%$345,400 +5.5%
    2017$6,462 +9%$327,500 +8.2%
    2016$5,929 +8.8%$302,800 +8%
    2015$5,451 +5.2%$280,400 +2.3%
    2014$5,180 +5.6%$274,200 +0.4%
    2013$4,907 +2.2%$273,200 -4.8%
    2012$4,800 +5.1%$287,100 -3.2%
    2011$4,569 +6.3%$296,500 -4.6%
    2010$4,297 +1.5%$310,900 -11.7%
    2009$4,235 +3.5%$352,000 -3.2%
    2008$4,093 +0.2%$363,800 -3.1%
    2007$4,084 +4.5%$375,400 +3.6%
    2006$3,909 +1.8%$362,300 +10.9%
    2005$3,841 -0.3%$326,600 +7.3%
    2004$3,854 +6.4%$304,400 +9.3%
    2003$3,622 +5.2%$278,600 +13.9%
    2002$3,443 +25.1%$244,500 +54.2%
    1995$2,753 $158,600
    Find assessor info on the county website

    Neighborhood: 01453

    Nearby schools

    GreatSchools rating
    Get a cash offer in 3 minutes
    Find out how much your home could sell for in as little as 3 minutes with a no-obligation cash offer.
    Estimated market value
    $700,200
    Get a cash offer in 3 minutes
    Find out how much your home could sell for in as little as 3 minutes with a no-obligation cash offer.
    Estimated market value
    $700,200