Skip main navigation
Sold for $400,000
  • $400,000

    1193 Fountain View Ln, Oxford, MI 48371

    3beds
    3,446sqft
    Single Family Residence
    Built in 2004
    7,840.8 Square Feet Lot
    $440,600 Zestimate®
    $116/sqft
    $2,951 Estimated rent

    Home value

    $440,600

    $419,000 - $463,000

    $2,951/mo

    Zestimate® history
    Loading
    Loading...

    Owner options

    List your home for rent

    $2,951/mo

    Rent Zestimate®

    Find your next renter with Zillow Rental Manager. Plus, with online applications, you can quickly screen prospective tenants – for free.

    Learn more

    $2,951/mo

    Rent Zestimate®

    Refinance and save

    $2,679/mo

    Est. payment

    Refinancing to a lower rate could help reduce your monthly payments and save thousands over the life of the loan.

    See today's rates

    $2,679/mo

    Est. payment

    Explore your selling options

    Work with a Zillow partner agent

    Leverage their expertise and Zillow's premium Showcase listings to get your home seen by more buyers.

    Get started

    List with your own agent

    Get your home in front of millions of buyers by listing it on Zillow.

    Learn how to do it

    Sell it yourself

    Take full control of how buyers see your home on Zillow by listing For Sale by Owner (FSBO).

    List your home

    What's special

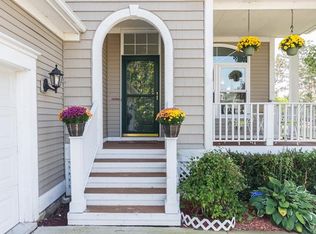
    Welcome to this stunning Oxford colonial in the coveted Hometown Village at Waterstone! This home boasts 3 spacious bedrooms and 3 1/2 bathrooms. The 1st level is graced with gorgeous solid oak hardwood floors, complemented by a natural wood-burning fireplace and an open floor plan with soaring 10ft ceilings. The finished basement offers ample space for entertainment and includes a versatile room perfect for a bedroom or office. It features a full bath with a high-end Toto bidet and egress windows that flood the space with natural light. For those needing extra storage, this home has you covered! Step outside from the family room onto a meticulously maintained deck, complete with a pergola and fenced-in area. Dog lovers will appreciate the doggy door leading to a composite deck and fenced yard, perfect for your furry friends. The backyard has been thoughtfully upgraded with beautiful landscaping, including a raised bed of shrubbery, trees, and even apple trees. For outdoor enthusiasts, the Iron Belle Trail runs directly behind the property and seamlessly connects to the Polly Ann Trail, offering easy access to miles of scenic trails. For tech enthusiasts, the home is hardwired with high-speed internet in the home office. Recent upgrades include a whole-house humidifier, a new HWT ('21), high-quality Samsung appliances '21 with a stove that accommodates both gas and electric, and a microwave vented to the outside. The primary room has been elegantly remodeled in '24, with additional bathroom upgrades throughout the home completed in '23. The property also features a Radon Removal System installed in '15 for preventative purposes, and the roof was treated by Victor Roofing in '22 with a five-year warranty for peace of mind. Enjoy the added pond access, making this home not only beautiful but also serene retreat. Don't miss your chance to make it yours!

    Zillow last checked:

    Listing updated:

    Listed by:

    Kathleen Stryjecki 586-532-0500,

    Keller Williams Lakeside,

    Chantel T Hines 586-883-0349,

    Keller Williams Lakeside

    Bought with:

    Hunter Preston, 6501440309

    Max Broock, REALTORS®-Birmingham

    Source: Realcomp II,MLS#: 20240055397MLS Logo

    Facts & features

    Interior

    Bedrooms & bathrooms
    • Bedrooms: 3
    • Bathrooms: 4
    • Full bathrooms: 3
    • 1/2 bathrooms: 1
    Heating
    • Forced Air, Natural Gas
    Cooling
    • Central Air
    Appliances
    • Included: Dishwasher, Disposal, Dryer, Free Standing Gas Oven, Free Standing Refrigerator, Humidifier, Microwave, Stainless Steel Appliances, Vented Exhaust Fan, Washer, Water Softener Owned
    Features
    • High Speed Internet, Programmable Thermostat
    • Windows: Egress Windows
    • Basement: Daylight,Finished
    • Has fireplace: Yes
    • Fireplace features: Living Room, Wood Burning
    Interior area
    • Total interior livable area: 3,446 sqft
    • Finished area above ground: 2,024
    • Finished area below ground: 1,422

    Property

    Parking
    • Total spaces: 2
    • Parking features: Two Car Garage, Assigned 2 Spaces, Attached, Electricityin Garage, Garage Door Opener
    • Attached garage spaces: 2
    Features
    • Levels: Two
    • Stories: 2
    • Entry location: GroundLevelwSteps
    • Patio & porch: Covered, Deck, Porch
    • Exterior features: Chimney Caps
    • Pool features: None
    • Fencing: Back Yard,Fenced
    • Waterfront features: Pond
    Lot
    • Size: 7,840 sqft
    • Dimensions: 60 x 128
    • Features: Sprinklers
    Details
    • Additional structures: Sheds
    • Parcel number: 0421377015
    • Special conditions: Short Sale No,Standard
    • Other equipment: Dehumidifier

    Construction

    Type & style
    • Home type: SingleFamily
    • Architectural style: Colonial
    • Property subtype: Single Family Residence
    Materials
    • Vinyl Siding, Wood Siding
    • Foundation: Active Radon Mitigation, Basement, Poured, Sump Pump
    • Roof: Asphalt
    Condition
    • Site Condo
    • New construction: No
    • Year built: 2004

    Utilities & green energy

    • Sewer: Public Sewer
    • Water: Community, Well
    • Utilities for property: Cable Available

    Community & neighborhood

    Security
    • Security features: Smoke Detectors
    Community
    • Community features: Sidewalks
    Location
    • Region: Oxford
    • Subdivision: HOMETOWN VILLAGE AT WATERSTONE OCCPN 1211

    HOA & financial

    HOA
    • Has HOA: Yes
    • HOA fee: $84 monthly
    • Services included: Maintenance Grounds, Snow Removal, Trash
    • Association phone: 248-625-7203

    Other

    Other facts
    • Listing agreement: Exclusive Right To Sell
    • Listing terms: Cash,Conventional,FHA,Va Loan

    Price history

    DateEventPrice
    9/20/2024Sold$400,000-5.9%$116/sqft
    Source: Realcomp II #20240055397 Report a problem
    8/14/2024Pending sale$424,900$123/sqft
    Source: Realcomp II #20240055397 Report a problem
    8/1/2024Listed for sale$424,900+165.7%$123/sqft
    Source: Realcomp II #20240055397 Report a problem
    4/4/2011Sold$159,900-33.7%$46/sqft
    Source: Public Record Report a problem
    10/5/2007Sold$241,000+354.7%$70/sqft
    Source: Public Record Report a problem
    12/16/2004Sold$53,000$15/sqft
    Source: Public Record Report a problem

    Public tax history

    YearProperty taxesTax assessment
    2024$3,425 +2.9%$178,890 +17.9%
    2023$3,329 +4.6%$151,740 +8.1%
    2022$3,182 +0.9%$140,390 +4.9%
    2021$3,155 $133,840 +2.1%
    2020-- $131,140 +6%
    2019$2,980 +6.4%$123,760 +7.6%
    2018$2,799 +0.2%$115,070 +0.6%
    2017$2,793 $114,440 +1.5%
    2016$2,793 $112,750 +5.3%
    2015-- $107,120 +11.6%
    2014-- $96,020 +33%
    2011-- $72,180 +5.4%
    2010$2,246 +37.3%$68,480 -21.9%
    2009$1,635 $87,710

    Find assessor info on the county website

    Neighborhood: 48371

    Nearby schools

    GreatSchools rating
    Get a cash offer in 3 minutes
    Find out how much your home could sell for in as little as 3 minutes with a no-obligation cash offer.
    Estimated market value
    $440,600
    Get a cash offer in 3 minutes
    Find out how much your home could sell for in as little as 3 minutes with a no-obligation cash offer.
    Estimated market value
    $440,600