Plenty of room for the whole family in this spacious, beautifully renovated 4-bedroom, 3-bathroom home sitting on a quarter of an acre lot. Boasting over 2300 square feet with luxury vinyl plank flooring in Kitchen, dining area, living room, hallway and hall bath room. Living room with cozy wood fireplace. All bedrooms with new carpet. Bath off master suite with walk-in closet. Pantry in kitchen which opens onto a large covered deck overlooking a huge fenced back yard with a storage shed, apple trees and sprinkler system. All new interior and exterior paint. Family room with wood stove, and plenty of storage space in the lower level. Attached 2 car garage, concrete R.V. parking area. A must see, easy to show home!
Sold
Price Unknown
1193 Galena Dr, Twin Falls, ID 83301
4beds
3baths
2,398sqft
Single Family Residence
Built in 1978
0.25 Acres Lot
$385,000 Zestimate®
$--/sqft
$2,447 Estimated rent
Home value
$385,000
$335,000 - $443,000
$2,447/mo
Zestimate® history
Owner options
List your home for rent
$2,447/mo
Rent Zestimate®
Find your next renter with Zillow Rental Manager. Plus, with online applications, you can quickly screen prospective tenants – for free.
$2,447/mo
Rent Zestimate®
Refinance and save
Refinancing to a lower rate could help reduce your monthly payments and save thousands over the life of the loan.
Explore your selling options
Work with a Zillow partner agent
Leverage their expertise and Zillow's premium Showcase listings to get your home seen by more buyers.
Get startedList with your own agent
Get your home in front of millions of buyers by listing it on Zillow.
Learn how to do itSell it yourself
Take full control of how buyers see your home on Zillow by listing For Sale by Owner (FSBO).
List your homeWhat's special
Cozy wood fireplaceSprinkler systemApple treesNew carpetPlenty of storage spaceWalk-in closetLarge covered deck
Zillow last checked:
Listing updated:
Listed by:
Sid Lezamiz 208-733-5900,
Lezamiz Real Estate Co.
Bought with:
Linda Virgin
Coldwell Banker Distinctive Properties
Source: IMLS,MLS#: 98925213
Facts & features
Interior
Bedrooms & bathrooms
- Bedrooms: 4
- Bathrooms: 3
- Main level bathrooms: 2
- Main level bedrooms: 3
Primary bedroom
- Level: Main
Bedroom 2
- Level: Main
Bedroom 3
- Level: Main
Bedroom 4
- Level: Lower
Family room
- Level: Lower
Heating
- Electric, Forced Air
Cooling
- Central Air
Appliances
- Included: Electric Water Heater, Tank Water Heater, Dishwasher, Disposal, Oven/Range Freestanding
Features
- Bath-Master, Bed-Master Main Level, Great Room, Walk-In Closet(s), Pantry, Laminate Counters, Number of Baths Main Level: 2, Number of Baths Below Grade: 1
- Flooring: Carpet
- Has basement: No
- Number of fireplaces: 2
- Fireplace features: Two, Wood Burning Stove
Interior area
- Total structure area: 2,398
- Total interior livable area: 2,398 sqft
- Finished area above ground: 1,254
- Finished area below ground: 1,144
Property
Parking
- Total spaces: 2
- Parking features: Attached, RV Access/Parking, Driveway
- Attached garage spaces: 2
- Has uncovered spaces: Yes
Features
- Levels: Single with Below Grade
- Patio & porch: Covered Patio/Deck
- Fencing: Wood
Lot
- Size: 0.25 Acres
- Features: 10000 SF - .49 AC, Auto Sprinkler System, Full Sprinkler System
Details
- Parcel number: RPT4921001008A
Construction
Type & style
- Home type: SingleFamily
- Property subtype: Single Family Residence
Materials
- Frame, HardiPlank Type
- Roof: Architectural Style
Condition
- Year built: 1978
Utilities & green energy
- Water: Public
- Utilities for property: Sewer Connected, Cable Connected
Community & HOA
Community
- Subdivision: Sierra Estates (Twin Falls)
Location
- Region: Twin Falls
Financial & listing details
- Tax assessed value: $339,674
- Annual tax amount: $3,788
- Date on market: 9/27/2024
- Listing terms: Cash,Conventional,1031 Exchange,FHA,VA Loan
- Ownership: Fee Simple
Price history
Price history is unavailable.
Public tax history
| Year | Property taxes | Tax assessment |
|---|---|---|
| 2025 | $2,305 -36.8% | $339,674 |
| 2024 | $3,648 -4.8% | $339,674 -6.2% |
| 2023 | $3,830 +45.2% | $362,242 +1.9% |
| 2022 | $2,637 +12.8% | $355,324 +26.8% |
| 2021 | $2,338 +20.9% | $280,312 +23.6% |
| 2020 | $1,935 +7% | $226,820 +6.6% |
| 2019 | $1,807 +13.3% | $212,866 +11.2% |
| 2018 | $1,596 | $191,344 +12.4% |
| 2017 | $1,596 +4.6% | $170,260 +11.8% |
| 2016 | $1,526 | $152,261 |
| 2015 | $1,526 | $152,261 +9.7% |
| 2012 | $1,526 | $138,770 |
| 2011 | -- | -- |
| 2010 | -- | $174,060 |
Find assessor info on the county website
Neighborhood: 83301
Nearby homes
- $426,5004 bd3 ba2.3k sqft1193 N Galena Dr, Twin Falls, ID 83301Off Market

- $368,3003 bd3 ba1.6k sqft1179 Galena Dr, Twin Falls, ID 83301Off Market
- $399,5005 bd3 ba2.6k sqft1205 Galena Dr, Twin Falls, ID 83301Pending
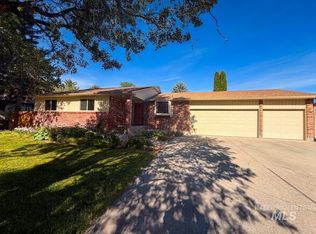
- $372,100-- bd-- ba-- sqft1196 Juniper St N, Twin Falls, ID 83301Off Market
- $520,0005 bd4 ba3k sqft1196 Juniper St N, Twin Falls, ID 83301For Sale
- $412,9007 bd2 ba2.8k sqft1182 Juniper St N, Twin Falls, ID 83301Off Market
- $440,4004 bd3 ba2.8k sqft1165 Galena Dr, Twin Falls, ID 83301Off Market
- $458,7004 bd3 ba2.2k sqft1208 Juniper St N, Twin Falls, ID 83301Off Market
Nearby schools
GreatSchools rating
- 6/10Sawtooth Elementary SchoolGrades: PK-5Distance: 0.5 mi
- 6/10Vera C O'Leary Middle SchoolGrades: 6-8Distance: 2.1 mi
- 8/10Twin Falls Senior High SchoolGrades: 9-12Distance: 0.8 mi
Schools provided by the listing agent
- Elementary: Sawtooth
- Middle: O'Leary
- High: Twin Falls
- District: Twin Falls School District #411
Source: IMLS. This data may not be complete. We recommend contacting the local school district to confirm school assignments for this home.
Sell for more on Zillow
Get a Zillow Showcase℠ listing at no additional cost and you could sell for .
$385,000
2% more
+$7,700
With Zillow Showcase(estimated)
$392,700
- Idaho
- Twin Falls County
- Twin Falls
- 83301
- 1193 Galena Dr
Nearby cities
Nearby zip codes
Other Twin Falls Topics
