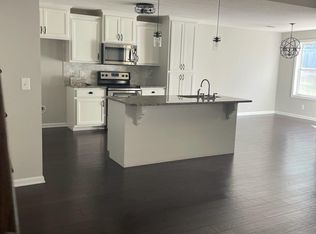
Welcome to this move-in ready home located in the highly desirable Rossview School Zone, offering privacy, comfort, and convenience. This beautifully maintained 3-bedroom, 2.5-bath home with a spacious bonus room has been freshly painted throughout, and both the home and carpets have been professionally cleaned—ready for its new owners to enjoy. The open-concept main level features engineered hardwood flooring, a welcoming living room with a stacked stone gas-log fireplace, and a well-appointed kitchen with granite countertops, stainless steel appliances, and a large pantry—perfect for everyday living and entertaining. And the area under the staircase was built as a storm shelter. Step outside to a private, tree-lined backyard with no rear neighbors, fully enclosed with a privacy fence. The outdoor space is ideal for gatherings with both a covered patio and additional open grilling patio, making it perfect for relaxing or hosting backyard barbecues. Upstairs, you’ll find three comfortable bedrooms, two full bathrooms, and a versatile bonus room. The spacious primary suite features a walk-in closet, double vanity, tiled shower, large garden tub, and a separate toilet room, creating a peaceful retreat. Additional highlights include an attached two-car garage, concrete driveway, and sidewalks throughout the neighborhood. Conveniently located just off I-24, this home offers quick access to shopping, dining, downtown Clarksville, Fort Campbell, Nashville, and Hopkinsville. Don’t miss the opportunity to own this beautiful home that combines privacy, space, and an excellent location.
Closed
$350,000
1193 Gentry Dr, Clarksville, TN 37043
3beds
1,875sqft
Single Family Residence, Residential
Built in 2018
0.27 Acres Lot
$350,200 Zestimate®
$187/sqft
$1,927 Estimated rent
Home value
$350,200
$333,000 - $368,000
$1,927/mo
Zestimate® history
Owner options
List your home for rent
$1,927/mo
Rent Zestimate®
Find your next renter with Zillow Rental Manager. Plus, with online applications, you can quickly screen prospective tenants – for free.
$1,927/mo
Rent Zestimate®
Refinance and save
$2,097/mo
Est. payment
Refinancing to a lower rate could help reduce your monthly payments and save thousands over the life of the loan.
$2,097/mo
Est. payment
Explore your selling options
Work with a Zillow partner agent
Leverage their expertise and Zillow's premium Showcase listings to get your home seen by more buyers.
Get startedList with your own agent
Get your home in front of millions of buyers by listing it on Zillow.
Learn how to do itSell it yourself
Take full control of how buyers see your home on Zillow by listing For Sale by Owner (FSBO).
List your homeWhat's special
Walk-in closetPrivate tree-lined backyardFreshly painted throughoutStacked stone gas-log fireplaceStainless steel appliancesAttached two-car garageCovered patio
Zillow last checked:
Listing updated:
Listed by:
Linda Hales 931-320-2895,
Keller Williams Realty Clarksville
Bought with:
Elizabeth Meyer, TN Broker KY Sales Associate, 338085
Century 21 Platinum Properties
Source: RealTracs MLS as distributed by MLS GRID,MLS#: 3149145
Facts & features
Interior
Bedrooms & bathrooms
- Bedrooms: 3
- Bathrooms: 3
- Full bathrooms: 2
- 1/2 bathrooms: 1
Bedroom 1
- Features: Full Bath
- Level: Full Bath
- Area: 168 Square Feet
- Dimensions: 14x12
Bedroom 2
- Area: 110 Square Feet
- Dimensions: 11x10
Bedroom 3
- Area: 100 Square Feet
- Dimensions: 10x10
Primary bathroom
- Features: Double Vanity
- Level: Double Vanity
Dining room
- Features: Combination
- Level: Combination
- Area: 99 Square Feet
- Dimensions: 11x9
Kitchen
- Features: Pantry
- Level: Pantry
- Area: 209 Square Feet
- Dimensions: 19x11
Living room
- Area: 238 Square Feet
- Dimensions: 17x14
Other
- Features: Utility Room
- Level: Utility Room
- Area: 49 Square Feet
- Dimensions: 7x7
Recreation room
- Features: Second Floor
- Level: Second Floor
- Area: 266 Square Feet
- Dimensions: 19x14
Heating
- Central, Electric
Cooling
- Central Air, Electric
Appliances
- Included: Electric Oven, Electric Range, Dishwasher, Microwave, Refrigerator, Stainless Steel Appliance(s)
- Laundry: Electric Dryer Hookup, Washer Hookup
Features
- Ceiling Fan(s), Entrance Foyer, Extra Closets, Open Floorplan, Pantry, Walk-In Closet(s), High Speed Internet
- Flooring: Carpet, Wood, Tile
- Basement: None
- Number of fireplaces: 1
- Fireplace features: Living Room
Interior area
- Total structure area: 1,875
- Total interior livable area: 1,875 sqft
- Finished area above ground: 1,875
Property
Parking
- Total spaces: 4
- Parking features: Garage Door Opener, Garage Faces Front, Concrete
- Attached garage spaces: 2
- Uncovered spaces: 2
Features
- Levels: Two
- Stories: 2
- Patio & porch: Patio, Covered, Porch
- Fencing: Back Yard
Lot
- Size: 0.27 Acres
- Features: Level, Private
- Topography: Level,Private
Details
- Additional structures: Storage
- Parcel number: 063057K C 02800 00006057K
- Special conditions: Standard
Construction
Type & style
- Home type: SingleFamily
- Architectural style: Traditional
- Property subtype: Single Family Residence, Residential
Materials
- Brick, Stone, Vinyl Siding
- Roof: Shingle
Condition
- New construction: No
- Year built: 2018
Utilities & green energy
- Sewer: Public Sewer
- Water: Public
- Utilities for property: Electricity Available, Water Available, Underground Utilities
Community & HOA
Community
- Security: Security System, Smoke Detector(s)
- Subdivision: Rossview Place
HOA
- Has HOA: Yes
- Amenities included: Sidewalks, Underground Utilities
- Services included: Trash
- HOA fee: $37 monthly
- Second HOA fee: $250 one time
Location
- Region: Clarksville
Financial & listing details
- Price per square foot: $187/sqft
- Tax assessed value: $334,600
- Annual tax amount: $2,526
- Date on market: 3/13/2026
- Electric utility on property: Yes
Price history
| Date | Event | Price |
|---|---|---|
| 5/28/2026 | Sold | $350,000$187/sqft |
Source:  RealTracs MLS as distributed by MLS GRID #3149145 Report a problem RealTracs MLS as distributed by MLS GRID #3149145 Report a problem | ||
| 5/26/2026 | Pending sale | $350,000$187/sqft |
Source: RealTracs MLS as distributed by MLS GRID #3149145 Report a problem | ||
| 4/9/2026 | Contingent | $350,000$187/sqft |
Source: RealTracs MLS as distributed by MLS GRID #3149145 Report a problem | ||
| 3/14/2026 | Listed for sale | $350,000+6.7%$187/sqft |
Source: RealTracs MLS as distributed by MLS GRID #3149145 Report a problem | ||
| 1/20/2026 | Sold | $328,000+49.5%$175/sqft |
Source: Public Record Report a problem | ||
| 6/11/2018 | Sold | $219,400$117/sqft |
Source: Public Record Report a problem | ||
Public tax history
| Year | Property taxes | Tax assessment |
|---|---|---|
| 2024 | $2,493 +5.6% | $83,650 +49.6% |
| 2023 | $2,360 +2.9% | $55,925 |
| 2022 | $2,293 +41.2% | $55,925 +2.9% |
| 2021 | $1,624 -25.6% | $54,325 |
| 2020 | $2,184 +0% | $54,325 |
| 2019 | $2,183 | $54,325 +11.2% |
| 2018 | $2,183 +119.6% | $48,875 +458.6% |
| 2017 | $994 | $8,750 |
Find assessor info on the county website
Neighborhood: 37043
Nearby homes
- $417,3004 bd3 ba2.2k sqft1189 Gentry Dr, Clarksville, TN 37043Off Market
- $407,0004 bd3 ba2.4k sqft1227 Brigade Dr, Clarksville, TN 37043Off Market

- $323,0003 bd3 ba1.8k sqft154 Rossview Pl, Clarksville, TN 37043Off Market

- $408,2004 bd3 ba2.4k sqftLot 91 Rossview Place, Clarksville, TN 37043Off Market
- $384,0003 bd3 ba2.2k sqft1231 Brigade Dr, Clarksville, TN 37043Off Market
- $408,400-- bd-- ba2.1k sqft1185 Gentry Dr, Clarksville, TN 37043Off Market
- $313,1003 bd3 ba1.4k sqft1212 Gentry, Clarksville, TN 37043Off Market
- $375,5003 bd3 ba2.1k sqft47 Rossview Pl LOT 47, Clarksville, TN 37043Off Market
Nearby schools
GreatSchools rating
- 9/10Rossview Elementary SchoolGrades: PK-5Distance: 0.8 mi
- 7/10Rossview Middle SchoolGrades: 6-8Distance: 0.9 mi
- 8/10Rossview High SchoolGrades: 9-12Distance: 0.8 mi
Schools provided by the listing agent
- Elementary: Rossview Elementary
- Middle: Rossview Middle
- High: Rossview High
Source: RealTracs MLS as distributed by MLS GRID. This data may not be complete. We recommend contacting the local school district to confirm school assignments for this home.
Get a cash offer in 3 minutes
Find out how much your home could sell for in as little as 3 minutes with a no-obligation cash offer.
Estimated market value
$350,200
Get a cash offer in 3 minutes
Find out how much your home could sell for in as little as 3 minutes with a no-obligation cash offer.
Estimated market value
$350,200
- Tennessee
- Montgomery County
- Clarksville
- 37043
- 1193 Gentry Dr
Nearby cities
Nearby neighborhoods
Nearby zip codes
Other Clarksville Topics
