Nestled in a quiet Oakdale neighborhood just minutes from schools, restaurants, I-694, and Richard Walton Park, this well maintained 4-bedroom, 2-bathroom rambler offers comfort, space, and move-in-ready convenience.
The main level features three bedrooms, a full bathroom, a welcoming living room with gleaming original hardwood floors, a kitchen with stainless steel appliances, and a spacious family room filled with natural light. The finished lower level adds incredible versatility with a fourth bedroom, second bathroom, laundry area, large rec room, and a flexible bonus room perfect for a home office, gym, or extra storage.
Recent updates provide peace of mind and modern appeal, including a new roof, siding, furnace, air conditioner, and fresh interior and exterior paint. Step outside to a fully fenced backyard retreat with a large deck, two storage sheds, vibrant perennials, an expansive garden, and a fruit-bearing apple tree.
This is a rare opportunity to own a thoughtfully updated, turn-key home in a convenient, commuter-friendly location with timeless charm and flexible living spaces.
Closed
$375,000
1193 Greystone Ave N, Oakdale, MN 55128
4beds
2,606sqft
Single Family Residence
Built in 1961
10,018 Square Feet Lot
$378,500 Zestimate®
$144/sqft
$2,699 Estimated rent
Home value
$378,500
Estimated sales range
Not available
$2,699/mo
Zestimate® history
Owner options
List your home for rent
$2,699/mo
Rent Zestimate®
Find your next renter with Zillow Rental Manager. Plus, with online applications, you can quickly screen prospective tenants – for free.
$2,699/mo
Rent Zestimate®
Refinance and save
$2,380/mo
Est. payment
Refinancing to a lower rate could help reduce your monthly payments and save thousands over the life of the loan.
$2,380/mo
Est. payment
Explore your selling options
Work with a Zillow partner agent
Leverage their expertise and Zillow's premium Showcase listings to get your home seen by more buyers.
Get startedList with your own agent
Get your home in front of millions of buyers by listing it on Zillow.
Learn how to do itSell it yourself
Take full control of how buyers see your home on Zillow by listing For Sale by Owner (FSBO).
List your homeWhat's special
Zillow last checked:
Listing updated:
Listed by:
Tonia L Kurth 612-481-1730,
Coldwell Banker Realty,
Sandra Fraser Pawlyszyn 612-803-5711
Bought with:
Jeffrey Xiong
Partners Realty Inc.
Source: NorthstarMLS as distributed by MLS GRID,MLS#: 6727798
Facts & features
Interior
Bedrooms & bathrooms
- Bedrooms: 4
- Bathrooms: 2
- Full bathrooms: 1
- 1/2 bathrooms: 1
Bedroom
- Level: Main
- Area: 144 Square Feet
- Dimensions: 12x12
Bedroom 2
- Level: Main
- Area: 120 Square Feet
- Dimensions: 12x10
Bedroom 3
- Level: Main
- Area: 108 Square Feet
- Dimensions: 12x9
Bedroom 4
- Level: Lower
- Area: 168 Square Feet
- Dimensions: 12x14
Bonus room
- Level: Lower
- Area: 121 Square Feet
- Dimensions: 11x11
Deck
- Level: Main
- Area: 437 Square Feet
- Dimensions: 23x19
Dining room
- Level: Main
- Area: 84 Square Feet
- Dimensions: 7x12
Family room
- Level: Main
- Area: 256 Square Feet
- Dimensions: 16x16
Kitchen
- Level: Main
- Area: 156 Square Feet
- Dimensions: 13x12
Laundry
- Level: Lower
- Area: 133 Square Feet
- Dimensions: 19x7
Living room
- Level: Main
- Area: 144 Square Feet
- Dimensions: 12x12
Recreation room
- Level: Lower
- Area: 350 Square Feet
- Dimensions: 25x14
Heating
- Forced Air
Cooling
- Central Air
Appliances
- Included: Dishwasher, Disposal, Dryer, Microwave, Range, Refrigerator, Stainless Steel Appliance(s), Washer
- Laundry: Electric Dryer Hookup, Lower Level, Laundry Room, Sink, Washer Hookup
Features
- Basement: Block,Finished
- Has fireplace: No
Interior area
- Total structure area: 2,606
- Total interior livable area: 2,606 sqft
- Finished area above ground: 1,498
- Finished area below ground: 1,108
Property
Parking
- Total spaces: 2
- Parking features: Detached Garage, Concrete, Garage Door Opener
- Garage spaces: 2
- Has uncovered spaces: Yes
- Details: Garage Dimensions (22x20)
Accessibility
- Accessibility features: None
Features
- Levels: One
- Stories: 1
- Patio & porch: Deck
- Fencing: Chain Link,Full
Lot
- Size: 10,018 Square Feet
- Dimensions: 121 x 87
Details
- Additional structures: Shed(s), Storage Shed
- Foundation area: 1248
- Parcel number: 3002921440030
- Zoning description: Residential-Single Family
Construction
Type & style
- Home type: SingleFamily
- Property subtype: Single Family Residence
Materials
- Block, Frame
- Roof: Age 8 Years or Less,Asphalt
Condition
- New construction: No
- Year built: 1961
Utilities & green energy
- Gas: Natural Gas
- Sewer: City Sewer/Connected
- Water: City Water/Connected
Community & HOA
Community
- Subdivision: Oakdale Heights
HOA
- Has HOA: No
Location
- Region: Oakdale
Financial & listing details
- Price per square foot: $144/sqft
- Tax assessed value: $307,600
- Annual tax amount: $3,448
- Date on market: 8/15/2025
- Cumulative days on market: 18 days
- Road surface type: Paved
Price history
| Date | Event | Price |
|---|---|---|
| 9/4/2025 | Sold | $375,000$144/sqft |
Source:  NorthstarMLS as distributed by MLS GRID #6727798 Report a problem NorthstarMLS as distributed by MLS GRID #6727798 Report a problem | ||
| 8/15/2025 | Pending sale | $375,000$144/sqft |
Source: NorthstarMLS as distributed by MLS GRID #6727798 Report a problem | ||
| 8/5/2025 | Listing removed | $375,000$144/sqft |
Source: NorthstarMLS as distributed by MLS GRID #6727798 Report a problem | ||
| 8/1/2025 | Price change | $375,000-3.8%$144/sqft |
Source: NorthstarMLS as distributed by MLS GRID #6727798 Report a problem | ||
| 7/18/2025 | Listed for sale | $390,000+39.3%$150/sqft |
Source: NorthstarMLS as distributed by MLS GRID #6727798 Report a problem | ||
| 6/30/2021 | Sold | $279,900+69.7%$107/sqft |
Source: NorthstarMLS as distributed by MLS GRID #5753724 Report a problem | ||
| 3/8/2012 | Listing removed | $164,900$63/sqft |
Source: Visual Tour #4037086 Report a problem | ||
| 10/17/2011 | Listed for sale | $164,900+3.1%$63/sqft |
Source: Visual Tour #4037086 Report a problem | ||
| 7/1/2011 | Sold | $160,000-3%$61/sqft |
Source: Public Record Report a problem | ||
| 4/21/2011 | Listed for sale | $164,900-1.8%$63/sqft |
Source: Perpetual REG LLC #4037086 Report a problem | ||
| 8/3/2001 | Sold | $168,000$64/sqft |
Source: Public Record Report a problem | ||
Public tax history
| Year | Property taxes | Tax assessment |
|---|---|---|
| 2025 | $3,448 +3% | $288,700 -4.6% |
| 2024 | $3,348 +8.5% | $302,500 +11.3% |
| 2023 | $3,086 +13.1% | $271,900 +22.4% |
| 2022 | $2,728 +2.9% | $222,100 -6.6% |
| 2021 | $2,652 +3.8% | $237,900 +8.5% |
| 2020 | $2,556 | $219,200 |
| 2019 | $2,556 | $219,200 +7.5% |
| 2018 | $2,556 +9.1% | $203,900 +5.4% |
| 2017 | $2,342 +4.6% | $193,500 +13.4% |
| 2016 | $2,240 +8.8% | $170,600 +12% |
| 2015 | $2,058 | $152,300 +22.6% |
| 2013 | $2,058 +18.8% | $124,200 +9.3% |
| 2012 | $1,732 | $113,600 -18.3% |
| 2011 | $1,732 +3.1% | $139,000 -21.2% |
| 2010 | $1,680 -4.5% | $176,400 |
| 2009 | $1,760 +7.1% | -- |
| 2008 | $1,644 +3.3% | -- |
| 2007 | $1,592 -8.4% | -- |
| 2006 | $1,738 +10.9% | -- |
| 2005 | $1,567 +11.7% | -- |
| 2004 | $1,403 +0.1% | -- |
| 2003 | $1,401 +46.2% | -- |
| 2002 | $958 -23.2% | -- |
| 2001 | $1,248 | -- |
Find assessor info on the county website
Neighborhood: 55128
Nearby homes
- $318,1002 bd2 ba1.2k sqft1211 Greystone Ave N, Oakdale, MN 55128Off Market
- $223,1503 bd2 ba1.6k sqft1175 Greystone Ave N, Oakdale, MN 55128Sold
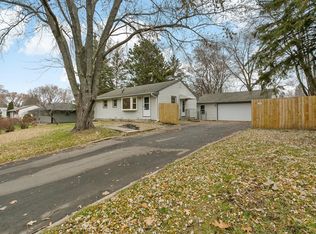
- $310,0003 bd2 ba1.6k sqft1194 Grospoint Ave N, Oakdale, MN 55128Sold
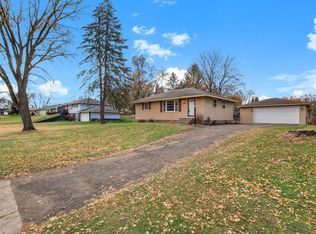
- $264,5002 bd1 ba864 sqft1210 Grospoint Ave N, Oakdale, MN 55128Off Market
- $300,1003 bd1 ba1.2k sqft1225 Greystone Ave N, Oakdale, MN 55128Off Market
- $311,8003 bd1 ba1.4k sqft1176 Grospoint Ave N, Oakdale, MN 55128Off Market
- $284,3003 bd1 ba921 sqft1206 Greystone Ave N, Oakdale, MN 55128Off Market
- $289,2003 bd1 ba960 sqft1192 Greystone Ave N, Oakdale, MN 55128Off Market
Nearby schools
GreatSchools rating
- 4/10Carver Elementary SchoolGrades: PK-5Distance: 2 mi
- 4/10Skyview Community Middle SchoolGrades: 6-8Distance: 1.1 mi
- 5/10Tartan Senior High SchoolGrades: 9-12Distance: 0.5 mi
Get a cash offer in 3 minutes
Find out how much your home could sell for in as little as 3 minutes with a no-obligation cash offer.
Estimated market value
$378,500
Get a cash offer in 3 minutes
Find out how much your home could sell for in as little as 3 minutes with a no-obligation cash offer.
Estimated market value
$378,500
- Minnesota
- Washington County
- Oakdale
- 55128
- 1193 Greystone Ave N
Nearby cities
Nearby zip codes
Other Oakdale Topics
