Discover the perfect blend of space, style, and privacy in this beautifully designed 5-bedroom, 3-bathroom home with a 2-car garage, situated on an oversized conservation preserve homesite. Offering a flexible layout ideal for multigenerational living or growing families, this home features the owner’s suite, a second bedroom, and a flex room all on the first floor—providing convenience and functionality from the start. The owner’s suite is tucked at the rear of the home for enhanced privacy and includes a spacious walk-in closet, garden tub, separate shower with 8' tile surround, and dual vanities. Designed for entertaining, the open-concept main living area flows effortlessly around a gourmet kitchen that boasts: A large center island Abundant cabinet and counter space Level 2 upgraded cabinetry in both kitchen and baths Quartz countertops Stylish backsplash Glass cooktop and double oven Frigidaire sleek black stainless steel appliances Enjoy the outdoors year-round under the extended covered patio, perfect for hosting or unwinding with tranquil views of the private preserve. Additional features include: 8’ front entry door for added curb appeal Gutters for low-maintenance living Level 3 upgraded tile in all bathrooms Luxury vinyl plank flooring in wet areas and great room Plush carpeting in bedrooms and upstairs spaces Well-appointed second floor with three additional bedrooms and a full bath Whether you need extra bedrooms, flex space, or simply a peaceful homesite with no rear neighbors, this home checks all the boxes—offering upscale finishes and a layout designed for real life.
Sold for $431,640
$431,640
1193 HAMMOCK DUNES DRIVE, JACKSONVILLE, FL 32221
5beds
2,822sqft
Single Family Residence
Built in 2024
0.29 Acres Lot
$425,200 Zestimate®
$153/sqft
$2,787 Estimated rent
Home value
$425,200
$395,000 - $459,000
$2,787/mo
Zestimate® history
Owner options
List your home for rent
$2,787/mo
Rent Zestimate®
Find your next renter with Zillow Rental Manager. Plus, with online applications, you can quickly screen prospective tenants – for free.
$2,787/mo
Rent Zestimate®
Refinance and save
$3,010/mo
Est. payment
Refinancing to a lower rate could help reduce your monthly payments and save thousands over the life of the loan.
$3,010/mo
Est. payment
Explore your selling options
Work with a Zillow partner agent
Leverage their expertise and Zillow's premium Showcase listings to get your home seen by more buyers.
Get startedList with your own agent
Get your home in front of millions of buyers by listing it on Zillow.
Learn how to do itSell it yourself
Take full control of how buyers see your home on Zillow by listing For Sale by Owner (FSBO).
List your homeWhat's special
Large center islandQuartz countertopsGourmet kitchenGarden tubOversized conservation preserve homesiteExtended covered patioDual vanities
Zillow last checked:
Listing updated:
Listed by:
Nicole Brooks 813-547-5519,
BRIGHTLAND HOMES BROKERAGE, LLC 512-364-5196
Bought with:
Nicole Brooks, 3048422
BRIGHTLAND HOMES BROKERAGE, LLC
Source: Stellar MLS,MLS#: TB8365498 Originating MLS: Suncoast Tampa
Originating MLS: Suncoast Tampa
Facts & features
Interior
Bedrooms & bathrooms
- Bedrooms: 5
- Bathrooms: 3
- Full bathrooms: 3
Primary bedroom
- Features: Walk-In Closet(s)
- Level: First
- Area: 238 Square Feet
- Dimensions: 14x17
Bedroom 2
- Features: Storage Closet
- Level: First
- Area: 132 Square Feet
- Dimensions: 12x11
Bedroom 3
- Features: Storage Closet
- Level: Second
- Area: 144 Square Feet
- Dimensions: 12x12
Bedroom 4
- Features: Storage Closet
- Level: Second
- Area: 144 Square Feet
- Dimensions: 12x12
Bedroom 5
- Features: Storage Closet
- Level: Second
- Area: 144 Square Feet
- Dimensions: 12x12
Bonus room
- Features: No Closet
- Level: First
- Area: 110 Square Feet
- Dimensions: 11x10
Dining room
- Features: No Closet
- Level: First
- Area: 120 Square Feet
- Dimensions: 12x10
Game room
- Features: No Closet
- Level: Second
- Area: 252 Square Feet
- Dimensions: 18x14
Great room
- Features: No Closet
- Level: First
- Area: 182 Square Feet
- Dimensions: 13x14
Kitchen
- Features: Storage Closet
- Level: First
- Area: 156 Square Feet
- Dimensions: 12x13
Heating
- Central
Cooling
- Central Air
Appliances
- Included: Dishwasher, Disposal, Microwave, Range, Range Hood
- Laundry: Laundry Room
Features
- Ceiling Fan(s)
- Flooring: Carpet, Luxury Vinyl
- Doors: Sliding Doors
- Has fireplace: No
Interior area
- Total structure area: 2,822
- Total interior livable area: 2,822 sqft
Property
Parking
- Total spaces: 2
- Parking features: Garage - Attached
- Attached garage spaces: 2
Features
- Levels: Two
- Stories: 2
Lot
- Size: 0.29 Acres
Details
- Parcel number: 0018606685
- Zoning: PUD
- Special conditions: None
Construction
Type & style
- Home type: SingleFamily
- Property subtype: Single Family Residence
Materials
- Cement Siding
- Foundation: Slab
- Roof: Shingle
Condition
- Completed
- New construction: Yes
- Year built: 2024
Details
- Builder model: Wynwood
- Builder name: Brightland Homes
Utilities & green energy
- Sewer: Public Sewer
- Water: None
- Utilities for property: Cable Available, Electricity Connected, Sewer Connected, Water Connected
Community & HOA
Community
- Pet fee: $0 monthly
- Subdivision: PRESERVE/PANTHER CRK PH 3C
HOA
- Has HOA: Yes
- HOA fee: $25 monthly
- HOA name: Suzanne Flowers
- HOA phone: 904-242-0666
Location
- Region: Jacksonville
Financial & listing details
- Price per square foot: $153/sqft
- Tax assessed value: $60,000
- Annual tax amount: $1,212
- Date on market: 3/24/2025
- Cumulative days on market: 127 days
- Ownership: Fee Simple
- Total actual rent: 0
- Electric utility on property: Yes
- Road surface type: Paved
Price history
| Date | Event | Price |
|---|---|---|
| 6/30/2025 | Sold | $431,640-3%$153/sqft |
Source:  Stellar MLS #TB8365498 Report a problem Stellar MLS #TB8365498 Report a problem | ||
| 4/26/2025 | Pending sale | $444,990$158/sqft |
Source: Stellar MLS #TB8365498 Report a problem | ||
| 4/4/2025 | Price change | $444,990-1.1%$158/sqft |
Source: Stellar MLS #TB8365498 Report a problem | ||
| 3/27/2025 | Price change | $449,990-2.2%$159/sqft |
Source: Stellar MLS #TB8365498 Report a problem | ||
| 3/21/2025 | Price change | $459,990-1.1%$163/sqft |
Source:  Brightland Homes Report a problem Brightland Homes Report a problem | ||
| 12/4/2024 | Price change | $465,000+1.7%$165/sqft |
Source: Stellar MLS #FC303377 Report a problem | ||
| 4/8/2024 | Pending sale | $457,245$162/sqft |
Source:  realMLS #2018640 Report a problem realMLS #2018640 Report a problem | ||
| 4/8/2024 | Listed for sale | $457,245$162/sqft |
Source: realMLS #2018640 Report a problem | ||
Public tax history
| Year | Property taxes | Tax assessment |
|---|---|---|
| 2024 | $1,072 -11.6% | $60,000 -11.1% |
| 2023 | $1,212 | $67,500 |
Find assessor info on the county website
Neighborhood: Jacksonville Farms-Terrace
Nearby homes
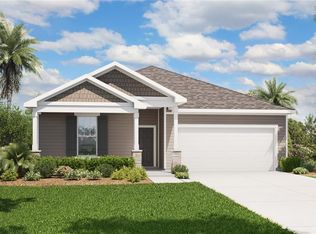
- $353,9904 bd2 ba1.8k sqft1157 Hammock Dunes Dr, Jacksonville, FL 32221Sold
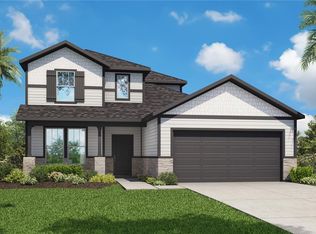
- $437,9904 bd3 ba2.3k sqft1163 Hammock Dunes Dr, Jacksonville, FL 32221Sold
- $292,9904 bd2 ba1.5k sqft1174 Hammock Dunes Dr, Jacksonville, FL 32221Sold

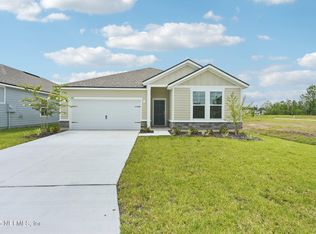
- $354,2753 bd2 ba1.8k sqft1262 Hammock Dunes Dr, Jacksonville, FL 32221Sold
- $56,000-- bd-- ba-- sqft1268 Hammock Dunes Dr, Jacksonville, FL 32221Off Market
- $330,0003 bd2 ba1.5k sqft1244 Hammock Dunes Dr, Jacksonville, FL 32221Sold
- $487,7004 bd2 ba2.5k sqft1269 Hammock Dunes Dr, Jacksonville, FL 32221Off Market
- $374,9904 bd3 ba2.5k sqft1281 Hammock Dunes Dr, Jacksonville, FL 32221Sold
Nearby schools
GreatSchools rating
- 5/10Chaffee Trail Elementary SchoolGrades: PK-5Distance: 0.8 mi
- 2/10Chaffee Trail Middle SchoolGrades: 6-8Distance: 0.8 mi
- 4/10Baldwin Middle-Senior High SchoolGrades: 6-12Distance: 7.4 mi
Get a cash offer in 3 minutes
Find out how much your home could sell for in as little as 3 minutes with a no-obligation cash offer.
Estimated market value
$425,200
Get a cash offer in 3 minutes
Find out how much your home could sell for in as little as 3 minutes with a no-obligation cash offer.
Estimated market value
$425,200
- Florida
- Duval County
- Jacksonville
- 32221
- Jacksonville Farms-Terrace
- 1193 HAMMOCK DUNES DRIVE
Nearby cities
Nearby neighborhoods
Nearby zip codes
Other Jacksonville Topics
