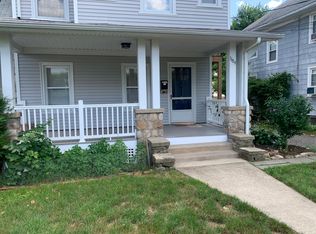
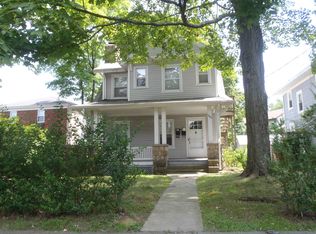
Fantastic townhouse-style condo located in the highly desirable Springdale area of Stamford. Conveniently situated near restaurants, shopping centers, and the Springdale Metro-North train station, offering an easy one-hour commute to NYC. This charming condo is in excellent condition and features 2 bedrooms and 1.5 bathrooms. The spacious kitchen includes a breakfast area and flows seamlessly into the dining and living areas, creating an open and inviting layout. The lower level offers an additional family room that can be used as a guest room, gym, or home office, along with an extra full bathroom and laundry room. The unit also includes 2 reserved parking spaces (#4). Please submit offers using the standard 3-page SMLS contract along with proof of funds or a pre-approval letter and all disclosures (see SMLS). Kindly email all documents as a single PDF file.
Sold for $559,547
Zillow last checked:
Listing updated:
Bought with:
Valeria Vilela, RES.0761203
Century 21 AllPoints Realty
Source: Smart MLS,MLS#: 24175113
Price history
| Date | Event | Price |
|---|---|---|
| 10/1/2026 | Sold | $559,547+2.5%$320/sqft |
Source:  Smart MLS #24175113 Report a problem Smart MLS #24175113 Report a problem | ||
| 9/29/2026 | Pending sale | $545,900$312/sqft |
Source: Smart MLS #24175113 Report a problem | ||
| 6/13/2026 | Price change | $545,900-0.7%$312/sqft |
Source: Smart MLS #24175113 Report a problem | ||
| 5/14/2026 | Listed for sale | $549,900+25%$314/sqft |
Source: Smart MLS #24175113 Report a problem | ||
| 11/27/2023 | Sold | $440,000-1.1%$252/sqft |
Source: Smart MLS #170591374 Report a problem | ||
| 8/17/2023 | Listed for sale | $445,000+12.7%$254/sqft |
Source: Smart MLS #170591374 Report a problem | ||
| 8/29/2005 | Sold | $395,000$226/sqft |
Source: Smart MLS #98242089 Report a problem | ||

Sell for more on Zillow
Get a Zillow Showcase℠ listing at no additional cost and you could sell for .
$559,700
2% more
+$11,194
With Zillow Showcase(estimated)
$570,894
