Skip main navigation
Off market
  • $1,582,500

    1193 Kelsford Ct, Westlake Village, CA 91361

    4beds
    2,415sqft
    Single Family Residence
    Built in 1969
    8,276 Square Feet Lot
    $1,582,500 Zestimate®
    $655/sqft
    $6,336 Estimated rent

    Home value

    $1,582,500

    $1.44M - $1.76M

    $6,336/mo

    Zestimate® history
    Loading
    Loading...

    Owner options

    List your home for rent

    $6,336/mo

    Rent Zestimate®

    Find your next renter with Zillow Rental Manager. Plus, with online applications, you can quickly screen prospective tenants – for free.

    Learn more

    $6,336/mo

    Rent Zestimate®

    Refinance and save

    $10,072/mo

    Est. payment

    Refinancing to a lower rate could help reduce your monthly payments and save thousands over the life of the loan.

    See today's rates

    $10,072/mo

    Est. payment

    Explore your selling options

    Work with a Zillow partner agent

    Leverage their expertise and Zillow's premium Showcase listings to get your home seen by more buyers.

    Get started

    List with your own agent

    Get your home in front of millions of buyers by listing it on Zillow.

    Learn how to do it

    Sell it yourself

    Take full control of how buyers see your home on Zillow by listing For Sale by Owner (FSBO).

    List your home

    What's special

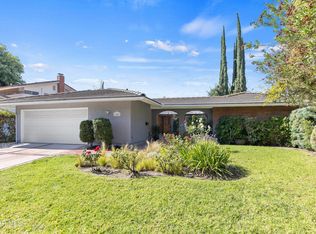
    Welcome to this beautiful light filled home a perfect respite at the end of the day.The living room features vaulted ceilings and a fire place, offering the perfect spot to read a book or just relax. Gorgeous imported french oak floors can be found throughout the home. This home features numerous high windows allowing for views of trees and nature. Updated kitchen with stainless steel appliances. Eat in kitchen and family room offer extra space to entertain. There is a larger main floor bedroom with french doors and remodeled full bathroom also on the main floor. Upstairs are three bedrooms including a master bedroom with en suite bathroom that has travertine floors and a large tiled shower. Master suite is complete with walk in closet. Two second floor bedrooms share a remodeled contemporary bathroom that has double sinks and a marble counter top. All bedrooms have vaulted ceilings, windows have been fitted with custom plantation shutters. In addition there is an indoor laundry room. The home is located on a large flat lot on a quiet cul- de -sac walking distance to shops and restaurants.

    This property is not currently displayed as for sale or rent on Zillow. This may be different from what's on other websites or public sources.

    Zillow last checked:

    Listing updated:

    Listed by:

    Team Julie and Jen 805-298-9095,

    Pinnacle Estate Properties, Inc.

    Bought with:

    Timothy Fletcher, DRE #01954607

    Redfin Corporation

    Source: CSMAOR,MLS#: 220001782MLS Logo

    Facts & features

    Interior

    Bedrooms & bathrooms
    • Bedrooms: 4
    • Bathrooms: 3
    • Full bathrooms: 3
    Heating
    • Central Furnace
    Cooling
    • Ceiling Fan(s), Central Air, Electric, Gas
    Appliances
    • Included: Dishwasher, Disposal, Gas Dryer Hookup, Vented Exhaust Fan
    • Laundry: Laundry Room
    Features
    • High Ceilings, Beamed Ceilings, Open Floorplan, Granite Counters, Formal Dining Room
    • Flooring: Stone Tile, Wood/Wood Like
    • Doors: Double Door Entry
    • Windows: Double Pane Windows, Mini Blinds, Shutters
    • Has fireplace: Yes
    • Fireplace features: Other, Living Room, Electric
    Interior area
    • Total structure area: 2,415
    • Total interior livable area: 2,415 sqft

    Property

    Parking
    • Total spaces: 3
    • Parking features: Driveway, Concrete, Garage - 3 Doors
    • Garage spaces: 3
    • Has uncovered spaces: Yes
    Features
    • Levels: Split Level,Two
    • Stories: 2
    • Entry location: Ground Level w/Steps
    • Patio & porch: Brick, Concrete Slab, Covered
    • Exterior features: Lawn
    • Fencing: Vinyl,Wood,Fenced
    Lot
    • Size: 8,276 Square Feet
    • Features: Level, Room for a Pool
    Details
    • Parcel number: 6960073175
    • Special conditions: Standard

    Construction

    Type & style
    • Home type: SingleFamily
    • Architectural style: Traditional
    • Property subtype: Single Family Residence
    Materials
    • Stucco
    • Foundation: Combination
    • Roof: Clay Tile
    Condition
    • Year built: 1969

    Community & HOA

    Community
    • Security: Carbon Monoxide Detector(s), Smoke Detector(s)
    • Subdivision: Foxmoor Hills-709
    HOA
    • Has HOA: Yes
    • Amenities included: Other
    • HOA fee: $135 annually
    • HOA name: Foxmoor Hills Homeowners Association
    • HOA phone: 805-496-0977
    Location
    • Region: Westlake Village

    Financial & listing details

    • Price per square foot: $655/sqft
    • Date on market: 5/7/2020
    • Cumulative days on market: 86 days
    • Listing terms: Conventional
    • Road surface type: Paved

    Price history

    DateEventPrice
    6/30/2020Sold$1,137,500+8.3%$471/sqft
    Source: CSMAOR #220001782 Report a problem
    5/22/2017Sold$1,050,000+40.9%$435/sqft
    Source: CSMAOR #217003593 Report a problem
    1/13/2015Sold$745,000$308/sqft
    Source: CSMAOR #214034267 Report a problem

    Public tax history

    Tax history is unavailable.

    Neighborhood: 91361

    Nearby schools

    GreatSchools rating
    Get a cash offer in 3 minutes
    Find out how much your home could sell for in as little as 3 minutes with a no-obligation cash offer.
    Estimated market value
    $1,582,500
    Get a cash offer in 3 minutes
    Find out how much your home could sell for in as little as 3 minutes with a no-obligation cash offer.
    Estimated market value
    $1,582,500