Skip main navigation
Sold for $567,000
  • $567,000

    1193 La Valencia Ct, Brawley, CA 92227

    4beds
    2,728sqft
    Single Family Residence
    Built in 2006
    7,761 Square Feet Lot
    $593,400 Zestimate®
    $208/sqft
    $2,759 Estimated rent

    Home value

    $593,400

    $487,000 - $718,000

    $2,759/mo

    Zestimate® history
    Loading
    Loading...

    Owner options

    List your home for rent

    $2,759/mo

    Rent Zestimate®

    Find your next renter with Zillow Rental Manager. Plus, with online applications, you can quickly screen prospective tenants – for free.

    Learn more

    $2,759/mo

    Rent Zestimate®

    Refinance and save

    $3,592/mo

    Est. payment

    Refinancing to a lower rate could help reduce your monthly payments and save thousands over the life of the loan.

    See today's rates

    $3,592/mo

    Est. payment

    Explore your selling options

    Work with a Zillow partner agent

    Leverage their expertise and Zillow's premium Showcase listings to get your home seen by more buyers.

    Get started

    List with your own agent

    Get your home in front of millions of buyers by listing it on Zillow.

    Learn how to do it

    Sell it yourself

    Take full control of how buyers see your home on Zillow by listing For Sale by Owner (FSBO).

    List your home

    What's special

    Full-length backyard patioGenerous sized bathroomExpansive primary suiteThoughtful design featuresTwo walk-in closetsBuilt-in barOutdoor kitchen
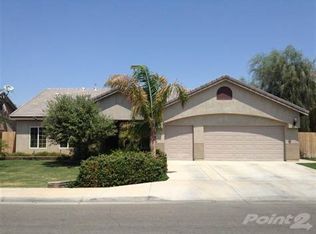
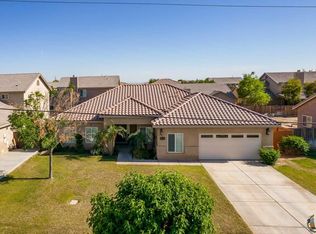
    Make this move-in ready, 4 bedroom, 3 bath La Valencia Estates home your own. It is conveniently located near the hospital, shopping, and local parks. The 1st floor features large living spaces, kitchen, fireplace, built-in bar, bedroom, and full bathroom. On the 2nd floor you will find an expansive primary suite with a generous sized bathroom. Including two walk-in closets, recently remodeled shower, stand-alone oval bathtub, and two vanity areas. The upstairs includes two additional bedrooms, a large double sink bathroom, and laundry room. Upgraded light fixtures, ceiling fans, and thoughtful design features make this home unique. The exterior is just as spectacular. Large double door entry, upgraded landscaping, and outdoor lighting. The full-length backyard patio has decorative wood panel finish, lighting, fans, and sound system. Perfect for outdoor entertaining! The large outdoor kitchen has everything you need. BBQ, gas burners, granite countertops, sink, refrigerator, TV, and storage. Sidewalks and streetlights throughout the neighborhood make for easy access to local parks and recreation. Call today to view this unique property!

    Zillow last checked:

    Listed by:

    Suzanne Wharton,

    Smith-Kandal Real Estate

    Bought with:

    Edward Soto, 01978859

    Grounded Real Estate Inc.

    Source: ICAOR,MLS#: 25508999ICMLS Logo

    Facts & features

    Interior

    Bedrooms & bathrooms
    • Bedrooms: 4
    • Bathrooms: 3
    • Full bathrooms: 3
    Rooms
    • Room types: Dining Room, Kitchen, Family Room, Living/Dining, Patio Covered
    Bedroom
    • Features: Main Floor Bedroom, Primary Bedroom, WalkInCloset
    Kitchen
    • Features: Granite Counters, Island, Open to Family Room
    Heating
    • CFAG, Natural Gas
    Cooling
    • Central Air, CFAC
    Appliances
    • Included: Dishwasher, Exhaust Fan, Microwave, Oven/Range-Gas, Vented Exhaust Fan, Dryer, Washer, Refrigerator, Gas Water Heater
    • Laundry: Laundry Room, Upper Level, Gas Dryer Hookup
    Features
    • Ceiling Fan(s)
    • Flooring: Carpet, Ceramic Tile
    • Number of fireplaces: 1
    • Fireplace features: Living Room
    Interior area
    • Total structure area: 2,728
    • Total interior livable area: 2,728 sqft

    Property

    Parking
    • Total spaces: 4
    • Parking features: Garage - 2 Car, Garage Is Attached
    • Attached garage spaces: 2
    • Uncovered spaces: 2
    Accessibility
    • Accessibility features: None
    Features
    • Stories: 2
    • Patio & porch: Covered, Concrete Slab, Covered Porch
    • Pool features: None
    • Spa features: None
    • Fencing: Wood,Fenced
    Lot
    • Size: 7,761 Square Feet
    • Dimensions: 65 x 99 x 80 x 84 x 20
    • Features: Curbs, Back Yard, Front Yard, Landscaped, Lawn, Street Lighting, Sidewalks, Storm Drains, Yard, City Lot, Corner Lot, Park Nearby, Auto Sprinklers Side, Auto Sprinklers Front, Auto Sprinklers Rear
    Details
    • Parcel number: 048392012000
    • Zoning: R-1
    • Special conditions: Standard

    Construction

    Type & style
    • Home type: SingleFamily
    • Architectural style: Traditional
    • Property subtype: Single Family Residence
    Materials
    • Stucco
    • Foundation: Slab
    • Roof: Concrete,Tile
    Condition
    • Updated/Remodeled
    • New construction: No
    • Year built: 2006

    Utilities & green energy

    • Gas: Natural
    • Sewer: City
    • Water: City

    Community & HOA

    Community
    • Security: Carbon Monoxide Detector(s), Smoke Detector(s), Alarm System
    • Subdivision: La Valencia Estates 01
    Location
    • Region: Brawley

    Financial & listing details

    • Price per square foot: $208/sqft
    • Tax assessed value: $392,614
    • Annual tax amount: $4,401
    • Date on market: 3/12/2025
    • Listing agreement: Exclusive Agency
    • Road surface type: Asphalt

    Price history

    DateEventPrice
    6/13/2025Sold$567,000-1.4%$208/sqft
    Source: ICAOR #25508999IC Report a problem
    6/5/2025Pending sale$575,000$211/sqft
    Source: ICAOR #25508999IC Report a problem
    5/14/2025Contingent$575,000$211/sqft
    Source: ICAOR #25508999IC Report a problem
    4/10/2025Price change$575,000-1.7%$211/sqft
    Source: ICAOR #25508999IC Report a problem
    3/21/2025Price change$585,000-3.3%$214/sqft
    Source: ICAOR #25508999IC Report a problem
    3/12/2025Listed for sale$605,000+68.5%$222/sqft
    Source: ICAOR #25508999IC Report a problem
    12/23/2019Sold$359,000$132/sqft
    Source: ICAOR #19526946IC Report a problem
    11/29/2019Pending sale$359,000$132/sqft
    Source: Wiest Farms #19526946IC Report a problem
    11/4/2019Listed for sale$359,000-2.4%$132/sqft
    Source: Wiest Farms #19526946IC Report a problem
    6/19/2017Listing removed$368,000$135/sqft
    Source: Smith-Kandal Real Estate #17199214IC Report a problem
    5/17/2017Pending sale$368,000$135/sqft
    Source: Smith-Kandal Real Estate #17199214IC Report a problem
    4/3/2017Price change$368,000-4.4%$135/sqft
    Source: Smith-Kandal Real Estate #17199214IC Report a problem
    2/10/2017Price change$385,000-3.5%$141/sqft
    Source: Smith-Kandal Real Estate #17199214IC Report a problem
    2/6/2017Listed for sale$399,000+0.9%$146/sqft
    Source: Smith-Kandal Real Estate #17199214IC Report a problem
    1/30/2006Sold$395,500$145/sqft
    Source: Public Record Report a problem

    Public tax history

    YearProperty taxesTax assessment
    2025$4,401 +5.9%$392,614 +2%
    2024$4,157 -1.9%$384,917 +2%
    2023$4,237 $377,371 +2%
    2022-- $369,972 +3.1%
    2021$4,131 +0.1%$359,000
    2020$4,128 +44.5%$359,000 +47.1%
    2019$2,856 $244,000
    2018$2,856 -1.6%$244,000
    2017$2,901 +1.8%$244,000
    2016$2,851 +2.3%$244,000
    2015$2,786 $244,000
    2014$2,786 $244,000
    2013-- $244,000
    2012-- $244,000 -18.9%
    2011-- $301,030 +5.1%
    2010-- $286,440
    2009-- $286,440 -11.2%
    2008-- $322,728
    Find assessor info on the county website

    Neighborhood: 92227

    Nearby schools

    GreatSchools rating
    Schools provided by the listing agent
    • Elementary: Witter
    • High: Brawley Union High

    Source: ICAOR. This data may not be complete. We recommend contacting the local school district to confirm school assignments for this home.

    Get pre-qualified for a loan
    At Zillow Home Loans, we can pre-qualify you in as little as 5 minutes with no impact to your credit score.

    An equal housing lender. NMLS #10287.

    Sell for more on Zillow
    Get a Zillow Showcase℠ listing at no additional cost and you could sell for .
    $593,400
    2% more
    +$11,868
    With Zillow Showcase(estimated)
    $605,268